Skip main navigation
Sold for $883,750
  • $883,750

    103 Fairytale Lane, Surf City, NC 28445

    4beds
    1,969sqft
    Single Family Residence
    Built in 2005
    5,227 Square Feet Lot
    $925,400 Zestimate®
    $449/sqft
    $3,312 Estimated rent

    Home value

    $925,400

    $842,000 - $1.02M

    $3,312/mo

    Zestimate® history
    Loading
    Loading...

    Owner options

    List your home for rent

    $3,312/mo

    Rent Zestimate®

    Find your next renter with Zillow Rental Manager. Plus, with online applications, you can quickly screen prospective tenants – for free.

    Learn more

    $3,312/mo

    Rent Zestimate®

    Refinance and save

    $5,235/mo

    Est. payment

    Refinancing to a lower rate could help reduce your monthly payments and save thousands over the life of the loan.

    See today's rates

    $5,235/mo

    Est. payment

    Explore your selling options

    Work with a Zillow partner agent

    Leverage their expertise and Zillow's premium Showcase listings to get your home seen by more buyers.

    Get started

    List with your own agent

    Get your home in front of millions of buyers by listing it on Zillow.

    Learn how to do it

    Sell it yourself

    Take full control of how buyers see your home on Zillow by listing For Sale by Owner (FSBO).

    List your home

    What's special

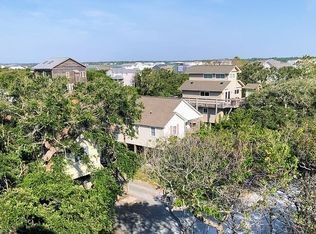
    Immaculate, furnished home just steps away from deeded beach access! This gorgeous beach house is turnkey and ready for summer fun! Very well maintained one owner, never rented and loaded with updates this is an ideal second home or vacation rental. Among the updates are 3 full baths recently finished with tiled showers, frameless glass enclosures and doors, tile floors & quartz and cultured marble vanities. Top floor bath has a tub with tiled walls for bathing the little ones. Primary living area is on top floor with an open floor plan, cathedral ceiling, an updated kitchen with quartz counters, stainless appliances, built in cabinets and gas log fireplace! Tons of windows offer ocean views and sunlight. Standing seam metal roof & both floors include covered front porches spanning the front with AZEK PVC decking, providing low maintenance and a view to the Atlantic! Hardwood floors in the primary living areas. Middle floor is home to the master suite with trey ceilings and beautiful ensuite bath with walk in closet. Two additional guest bedrooms share a jack and jill bath. Master and second BR have direct access to the covered porch. Laundry room is conveniently located on this floor. The 4th BR is on the top floor and features private rear porch with ocean view! You will love the well-maintained private yard with new landscaping and surrounded by lovely trees and hedges. Irrigation system assures the grass stays green! Spacious carport has room for 4 cars, outdoor shower, and a nice size storage room for beach gear. Deeded beach access is just steps away and deeded access to the sound provides opportunities for kayaking and fishing!

    Zillow last checked:

    Listing updated:

    Listed by:

    Patrick A Alderson 910-515-3977,

    Flat Fee Realty and Management LLC

    Bought with:

    Cynthia W Wilkinson, 190524

    Berkshire Hathaway HomeServices Carolina Premier Properties

    Source: Hive MLS,MLS#: 100451867MLS LogoOriginating MLS: Cape Fear Realtors MLS, Inc.

    Facts & features

    Interior

    Bedrooms & bathrooms
    • Bedrooms: 4
    • Bathrooms: 3
    • Full bathrooms: 3
    Rooms
    • Room types: Living Room, Kitchen, Dining Room, Bedroom 4, Master Bedroom, Bedroom 2, Bedroom 3
    Primary bedroom
    • Level: Main
    • Dimensions: 15 x 11
    Bedroom 2
    • Level: Main
    • Dimensions: 12 x 11
    Bedroom 3
    • Level: Main
    • Dimensions: 10 x 10
    Bedroom 4
    • Level: Upper
    • Dimensions: 11 x 11
    Dining room
    • Level: Upper
    • Dimensions: 10 x 9
    Kitchen
    • Level: Upper
    • Dimensions: 10 x 10
    Living room
    • Level: Upper
    • Dimensions: 19 x 15
    Heating
    • Heat Pump, Electric
    Cooling
    • Central Air, Zoned
    Appliances
    • Included: Electric Oven, Built-In Microwave, Washer, Refrigerator, Dryer, Dishwasher
    • Laundry: Laundry Closet
    Features
    • Solid Surface, Furnished, Walk-in Shower, Blinds/Shades, Gas Log
    • Flooring: Carpet, Tile, Wood
    • Attic: Pull Down Stairs
    • Has fireplace: Yes
    • Fireplace features: Gas Log
    • Furnished: Yes
    Interior area
    • Total structure area: 1,969
    • Total interior livable area: 1,969 sqft

    Property

    Parking
    • Parking features: Concrete, Off Street
    Features
    • Levels: Two
    • Stories: 2
    • Patio & porch: Covered, Deck
    • Exterior features: Outdoor Shower, Irrigation System
    • Fencing: None
    • Has view: Yes
    • View description: Ocean
    • Has water view: Yes
    • Water view: Ocean
    • Waterfront features: Deeded Beach Access, Deeded Water Access
    Lot
    • Size: 5,227 Square Feet
    • Dimensions: 54 x 104 x 54 x 104
    • Features: Deeded Beach Access, Deeded Water Access
    Details
    • Parcel number: 42342444500000
    • Zoning: R5
    • Special conditions: Standard

    Construction

    Type & style
    • Home type: SingleFamily
    • Property subtype: Single Family Residence
    Materials
    • Vinyl Siding
    • Foundation: Other, Pilings
    • Roof: Metal
    Condition
    • New construction: No
    • Year built: 2005

    Utilities & green energy

    • Sewer: Public Sewer
    • Water: Public
    • Utilities for property: Sewer Available, Water Available

    Community & HOA

    Community
    • Security: Smoke Detector(s)
    • Subdivision: Fairy Tale Beach
    HOA
    • Has HOA: No
    Location
    • Region: Surf City

    Financial & listing details

    • Price per square foot: $449/sqft
    • Tax assessed value: $365,349
    • Annual tax amount: $4,530
    • Date on market: 6/17/2025
    • Cumulative days on market: 122 days
    • Listing agreement: Exclusive Right To Sell
    • Listing terms: Cash,Conventional

    Price history

    DateEventPrice
    11/19/2024Sold$883,750-2.9%$449/sqft
    Source: Hive MLS #100451867 Report a problem
    10/20/2024Contingent$910,000$462/sqft
    Source: Hive MLS #100451867 Report a problem
    8/25/2024Price change$910,000-1.6%$462/sqft
    Source: Hive MLS #100451867 Report a problem
    6/21/2024Listed for sale$925,000$470/sqft
    Source: Hive MLS #100451867 Report a problem

    Public tax history

    YearProperty taxesTax assessment
    2025$3,032 $844,939 +131.3%
    2024$3,032 $365,349
    2023$3,032 +12.5%$365,349
    2022$2,694 $365,349
    2021$2,694 $365,349
    2020-- $365,349
    2019$2,694 $365,349 +47.4%
    2018$2,694 +39.8%$247,827
    2017$1,927 +1.3%$247,827
    2016$1,902 $247,827
    2015$1,902 $247,827
    2014-- $247,827
    2013-- $247,827
    2012$1,449 $247,827
    2011-- $247,827 +93%
    2010-- $128,376
    Find assessor info on the county website

    Neighborhood: 28445

    Nearby schools

    GreatSchools rating
    Schools provided by the listing agent
    • Elementary: North Topsail
    • Middle: Topsail
    • High: Topsail

    Source: Hive MLS. This data may not be complete. We recommend contacting the local school district to confirm school assignments for this home.

    Get a cash offer in 3 minutes
    Find out how much your home could sell for in as little as 3 minutes with a no-obligation cash offer.
    Estimated market value
    $925,400
    Get a cash offer in 3 minutes
    Find out how much your home could sell for in as little as 3 minutes with a no-obligation cash offer.
    Estimated market value
    $925,400