Discover serene lakeside living in this spacious 2,033 sq ft manufactured ranch home in Leisure Time Estates on the Feather Lake Chain! Featuring 4 bedrooms and 2.5 baths, the home offers a spacious open-concept great room flowing into the kitchen with abundant cabinetry—ideal for entertaining and everyday living. The generous master suite includes a private en suite bath with separate shower and relaxing garden tub. A spacious backyard, detached two-car garage, and plenty of room to roam complete this peaceful retreat.
Leisure Time Estates provides a tranquil, community-oriented setting with direct access to the fully stocked lake for fishing, boating, kayaking, and waterfront relaxation—perfect for year-round enjoyment or weekend escapes.
Sold for $129,900
Zestimate®
$129,900
103 Falcon Crest Dr, Oakwood, IL 61858
4beds
2,033sqft
Manufactured Home, Single Family Residence
Built in 1998
0.62 Acres Lot
$129,900 Zestimate®
$64/sqft
$1,373 Estimated rent
Home value
$129,900
$116,000 - $147,000
$1,373/mo
Zestimate® history
Owner options
List your home for rent
$1,373/mo
Rent Zestimate®
Find your next renter with Zillow Rental Manager. Plus, with online applications, you can quickly screen prospective tenants – for free.
$1,373/mo
Rent Zestimate®
Refinance and save
$993/mo
Est. payment
Refinancing to a lower rate could help reduce your monthly payments and save thousands over the life of the loan.
$993/mo
Est. payment
Explore your selling options
Work with a Zillow partner agent
Leverage their expertise and Zillow's premium Showcase listings to get your home seen by more buyers.
Get startedList with your own agent
Get your home in front of millions of buyers by listing it on Zillow.
Learn how to do itSell it yourself
Take full control of how buyers see your home on Zillow by listing For Sale by Owner (FSBO).
List your homeWhat's special
Detached two-car garageSpacious open-concept great roomSpacious backyardAbundant cabinetryRelaxing garden tubGenerous master suitePrivate en suite bath
Zillow last checked:
Listing updated:
Listed by:
Lori Paddock 765-230-6572,
Legacy Land & Homes
Bought with:
Lori Paddock, 471022092
Legacy Land & Homes
Source: CIBR,MLS#: 6259358 Originating MLS: Central Illinois Board Of REALTORS
Originating MLS: Central Illinois Board Of REALTORSFacts & features
Interior
Bedrooms & bathrooms
- Bedrooms: 4
- Bathrooms: 3
- Full bathrooms: 2
- 1/2 bathrooms: 1
Primary bedroom
- Description: Flooring: Carpet
- Level: Main
- Dimensions: 23 x 12
Bedroom
- Description: Flooring: Carpet
- Level: Main
- Dimensions: 12 x 9
Bedroom
- Description: Flooring: Carpet
- Level: Main
- Dimensions: 14 x 9
Bedroom
- Description: Flooring: Carpet
- Level: Main
- Dimensions: 12 x 10
Primary bathroom
- Description: Flooring: Laminate
- Level: Main
- Dimensions: 12 x 9
Dining room
- Description: Flooring: Carpet
- Level: Main
- Dimensions: 11 x 12
Other
- Features: Tub Shower
- Level: Main
- Dimensions: 9 x 4
Half bath
- Description: Flooring: Laminate
- Level: Main
- Dimensions: 6 x 2
Kitchen
- Description: Flooring: Laminate
- Level: Main
- Dimensions: 13 x 12
Laundry
- Description: Flooring: Laminate
- Level: Main
- Dimensions: 11 x 12
Living room
- Description: Flooring: Carpet
- Level: Main
- Dimensions: 25 x 19
Heating
- Electric, Forced Air
Cooling
- Central Air
Appliances
- Included: Dryer, Dishwasher, Electric Water Heater, Microwave, Range, Refrigerator, Washer
- Laundry: Main Level
Features
- Bath in Primary Bedroom, Main Level Primary, Pantry, Skylights, Walk-In Closet(s)
- Windows: Skylight(s)
- Basement: Crawl Space
- Has fireplace: No
Interior area
- Total structure area: 2,033
- Total interior livable area: 2,033 sqft
- Finished area above ground: 2,033
Property
Parking
- Total spaces: 2
- Parking features: Detached, Garage
- Garage spaces: 2
Features
- Levels: One
- Stories: 1
- Patio & porch: Open, Deck
- Exterior features: Deck, Shed
- Has view: Yes
- View description: Lake
- Has water view: Yes
- Water view: Lake
Lot
- Size: 0.62 Acres
Details
- Additional structures: Shed(s)
- Parcel number: 2210202018
- Zoning: RES
- Special conditions: None
Construction
Type & style
- Home type: MobileManufactured
- Architectural style: Manufactured Home
- Property subtype: Manufactured Home, Single Family Residence
Materials
- Vinyl Siding
- Foundation: Crawlspace, Other
- Roof: Asphalt
Condition
- Year built: 1998
Utilities & green energy
- Sewer: Septic Tank
- Water: Public
Community & HOA
Community
- Subdivision: Feather Lake Estate
HOA
- HOA fee: $625 monthly
Location
- Region: Oakwood
Financial & listing details
- Price per square foot: $64/sqft
- Tax assessed value: $41,073
- Annual tax amount: $298
- Date on market: 6/25/2026
- Cumulative days on market: 2 days
- Road surface type: Gravel
Price history
| Date | Event | Price |
|---|---|---|
| 7/27/2026 | Sold | $129,900$64/sqft |
Source:  CIBR #6259358 Report a problem CIBR #6259358 Report a problem | ||
| 6/28/2026 | Pending sale | $129,900$64/sqft |
Source: CIBR #6259358 Report a problem | ||
| 6/25/2026 | Listed for sale | $129,900+33.9%$64/sqft |
Source: CIBR #6259358 Report a problem | ||
| 7/8/2003 | Sold | $97,000$48/sqft |
Source: Agent Provided Report a problem | ||
Public tax history
| Year | Property taxes | Tax assessment |
|---|---|---|
| 2024 | $221 -54.2% | $13,691 +16.4% |
| 2023 | $482 | $11,758 +12.9% |
| 2022 | -- | $10,411 +8% |
| 2021 | -- | $9,640 +3.5% |
| 2020 | -- | $9,314 +2.3% |
| 2017 | -- | $9,107 +10.7% |
| 2015 | -- | $8,230 +8.4% |
| 2014 | -- | $7,592 |
| 2013 | -- | $7,592 -15.9% |
| 2012 | -- | $9,023 |
| 2011 | -- | $9,023 |
| 2010 | -- | $9,023 -77.9% |
| 2009 | -- | $40,881 |
| 2008 | -- | $40,881 +10.5% |
| 2007 | $2,337 +0.2% | $36,996 |
| 2006 | $2,333 +6.9% | $36,996 |
| 2005 | $2,184 -0.2% | $36,996 +6.9% |
| 2004 | $2,188 -3.4% | $34,608 +4.8% |
| 2002 | $2,266 +3.8% | $33,023 +18.5% |
| 2001 | $2,183 +1.6% | $27,858 |
| 2000 | $2,148 | $27,858 |
Find assessor info on the county website
Neighborhood: 61858
Nearby homes
- $93,100-- bd-- ba-- sqft105 Falcon Crest Dr, Oakwood, IL 61858Off Market
- $86,400-- bd-- ba-- sqft101 Falcon Crest Dr, Oakwood, IL 61858Off Market
- $155,0003 bd2 ba1.5k sqft2238 Oakwood Ave, Danville, IL 61832Sold
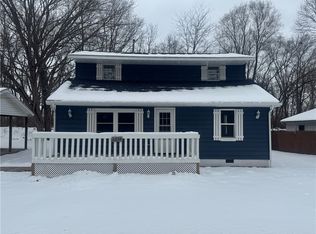
- $37,5001.21 Acres116 Falcon Crest Dr, Oakwood, IL 61858Sold

- $292,3004 bd4 ba3.6k sqft110 Falcon Crest Dr, Oakwood, IL 61858Off Market
- $16,9081.21 Acres110 Falcon Crest Dr, Oakwood, IL 61858Off Market
- $310,200-- bd-- ba-- sqft103 E Autumn Dr, Oakwood, IL 61858Off Market
- $9,4620.78 Acres103 E Autumn Dr, Oakwood, IL 61858Off Market
Nearby schools
GreatSchools rating
- 3/10Oakwood Grade SchoolGrades: PK-8Distance: 4.2 mi
- 5/10Oakwood High SchoolGrades: 9-12Distance: 6.9 mi
Schools provided by the listing agent
- District: Oakwood Dist 76
Source: CIBR. This data may not be complete. We recommend contacting the local school district to confirm school assignments for this home.
Sell for more on Zillow
Get a Zillow Showcase℠ listing at no additional cost and you could sell for .
$129,900
2% more
+$2,598
With Zillow Showcase(estimated)
$132,498
- Illinois
- Vermilion County
- Danville
- 61858
- 103 Falcon Crest Dr
Nearby cities
Nearby neighborhoods
Nearby zip codes
Other Danville Topics
