Welcome Home to 103 Falcons View Dr! This New Construction three bedroom, two bathroom Split Foyer has much to offer with a cathedral ceiling in the living room, featuring a modern electric fireplace finished in shiplap. Solid wood, soft close white cabinetry with brushed brass finishes and a beautiful leathered countertop in the kitchen that is finished with a walk-in corner pantry and designated dining area. Down the hallway, you will find two bedrooms with a shared full bathroom, a spacious laundry room, and the primary bedroom and en-suite with a walk-in shower. The house also has a partial unfinished basement that has plenty of potential to make the space suitable to you and your unique lifestyle along with the two car garage. Call and schedule your showing today, this could just be the perfect fit for you!
Sold for $320,000
$320,000
103 Falcons View Dr #3, Ringgold, GA 30736
3beds
1,450sqft
Single Family Residence
Built in 2023
0.55 Acres Lot
$336,600 Zestimate®
$221/sqft
$2,273 Estimated rent
Home value
$336,600
$320,000 - $353,000
$2,273/mo
Zestimate® history
Owner options
List your home for rent
$2,273/mo
Rent Zestimate®
Find your next renter with Zillow Rental Manager. Plus, with online applications, you can quickly screen prospective tenants – for free.
$2,273/mo
Rent Zestimate®
Refinance and save
$1,982/mo
Est. payment
Refinancing to a lower rate could help reduce your monthly payments and save thousands over the life of the loan.
$1,982/mo
Est. payment
Explore your selling options
Work with a Zillow partner agent
Leverage their expertise and Zillow's premium Showcase listings to get your home seen by more buyers.
Get startedList with your own agent
Get your home in front of millions of buyers by listing it on Zillow.
Learn how to do itSell it yourself
Take full control of how buyers see your home on Zillow by listing For Sale by Owner (FSBO).
List your homeWhat's special
Split foyerSolid woodCathedral ceilingWalk-in corner pantrySoft close white cabinetryBeautiful leathered countertopSpacious laundry room
Zillow last checked:
Listing updated:
Listed by:
Whitney Harvey 423-316-4543,
Real Estate Partners Chattanooga LLC,
Katlyn Sharp,
Real Estate Partners Chattanooga LLC
Bought with:
Coldwell Banker Kinard Realty - Ga
Source: Greater Chattanooga Realtors,MLS#: 1382417
Facts & features
Interior
Bedrooms & bathrooms
- Bedrooms: 3
- Bathrooms: 2
- Full bathrooms: 2
Primary bedroom
- Level: Second
Bedroom
- Level: Second
Bedroom
- Level: Second
Bathroom
- Description: Full Bathroom
- Level: Second
Bathroom
- Description: Full Bathroom
- Level: Second
Dining room
- Level: Second
Laundry
- Level: Second
Living room
- Level: Second
Heating
- Central, Electric
Cooling
- Central Air, Electric
Appliances
- Included: Dishwasher, Electric Water Heater, Free-Standing Electric Range, Microwave, Refrigerator
Features
- Open Floorplan, Separate Shower, Tub/shower Combo, Connected Shared Bathroom
- Basement: Partial,Unfinished
- Number of fireplaces: 1
Interior area
- Total structure area: 1,450
- Total interior livable area: 1,450 sqft
Property
Parking
- Total spaces: 2
- Parking features: Basement, Garage Faces Side
- Attached garage spaces: 2
Features
- Patio & porch: Deck, Patio
Lot
- Size: 0.55 Acres
- Dimensions: 165 x 145
Details
- Parcel number: 0035g003
- Special conditions: Personal Interest
Construction
Type & style
- Home type: SingleFamily
- Architectural style: Split Level
- Property subtype: Single Family Residence
Materials
- Other, Stone, Stucco
- Foundation: Block, Brick/Mortar, Concrete Perimeter, Slab, Stone
- Roof: Shingle
Condition
- New construction: Yes
- Year built: 2023
Utilities & green energy
- Sewer: Septic Tank
- Water: Public
- Utilities for property: Electricity Available, Underground Utilities
Community & HOA
Community
- Subdivision: Falcons View
HOA
- Has HOA: No
Location
- Region: Ringgold
Financial & listing details
- Price per square foot: $221/sqft
- Annual tax amount: $235
- Date on market: 11/4/2023
- Listing terms: Cash,Conventional,FHA,USDA Loan,VA Loan
Price history
| Date | Event | Price |
|---|---|---|
| 1/2/2024 | Sold | $320,000$221/sqft |
Source: Greater Chattanooga Realtors #1382417 Report a problem | ||
| 11/5/2023 | Contingent | $320,000$221/sqft |
Source: Greater Chattanooga Realtors #1382417 Report a problem | ||
| 11/4/2023 | Listed for sale | $320,000$221/sqft |
Source: Greater Chattanooga Realtors #1382417 Report a problem | ||
Public tax history
Tax history is unavailable.
Neighborhood: 30736
Nearby homes
- $320,000-- bd2 ba1.4k sqft103 Falcons View Dr, Ringgold, GA 30736Sold
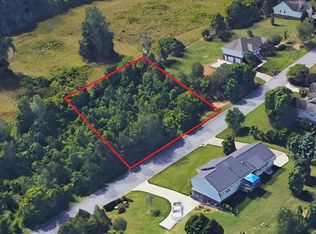
- $--0.55 acres3 Falcons View Dr, Ringgold, GA 30736Off Market
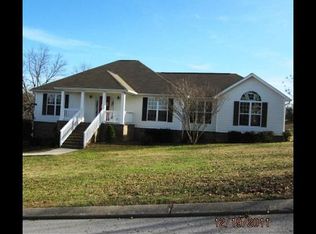
- $315,7003 bd2 ba1.6k sqft143 Falcons View Dr, Ringgold, GA 30736Off Market
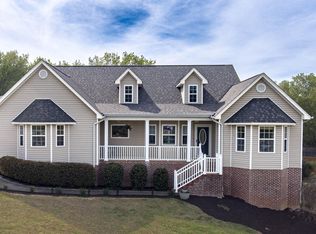
- $480,0004 bd3 ba2.7k sqft124 Falcons View Dr, Ringgold, GA 30736Sold
- $363,200-- bd2 ba1.6k sqft75 Falcons View Dr, Ringgold, GA 30736Off Market
- $348,900-- bd2 ba1.7k sqft102 Falcons View Dr, Ringgold, GA 30736Off Market
- $12,250-- bd-- ba-- sqftFalcons View Dr, Ringgold, GA 30736Off Market
- $12,250-- bd-- ba-- sqftFalcons View Dr, Ringgold, GA 30736Off Market
Nearby schools
GreatSchools rating
- 7/10Ringgold Elementary SchoolGrades: 3-5Distance: 4.2 mi
- 8/10Ringgold Middle SchoolGrades: 6-8Distance: 2.7 mi
- 6/10Ringgold High SchoolGrades: 9-12Distance: 2.8 mi
Schools provided by the listing agent
- Elementary: Ringgold Elementary
- Middle: Ringgold Middle
- High: Ringgold High School
Source: Greater Chattanooga Realtors. This data may not be complete. We recommend contacting the local school district to confirm school assignments for this home.
Get a cash offer in 3 minutes
Find out how much your home could sell for in as little as 3 minutes with a no-obligation cash offer.
Estimated market value
$336,600
Get a cash offer in 3 minutes
Find out how much your home could sell for in as little as 3 minutes with a no-obligation cash offer.
Estimated market value
$336,600
- Georgia
- Catoosa County
- Ringgold
- 30736
- 103 Falcons View Dr Unit 3
