Welcome to your dream home in the serene and sought-after Winding River Estates! Nestled on a spacious .62 acre lot, this stunning 2-story, 4-bedroom, 3-bathroom home offers the perfect blend of tranquility and convenience. With NO through street, enjoy peace and quiet with less traffic, NO city chaos, and best of all, NO city taxes! Boasting 2,572 SqFt of beautifully designed living space with all the comforts you desire. Easy access to Hwy 258/24, Conveniently located near golf courses, groceries, restaurants, etc. and a short ride to Camp Lejeune Base. Enjoy quick trips to the pristine beaches of Emerald Isle, the famous Hammocks Beach Park, and Topsail Beach-perfect for weekend getaways adventures!
The moment you step into the grand 2-story foyer, you'll be captivated by the elegant formal dining room and a versatile space for sitting room or office. The modern kitchen is a chef's delight, featuring stainless steel appliances, wraparound peninsula with granite countertops, cozy breakfast nook, pantry, and plenty of cabinetry for all your storage needs. The first floor includes a guest bedroom adjacent to a full bathroom-offering convenience and privacy. Upstairs, the luxurious owner's suite awaits with its spacious en-suite bathroom, complete with a double vanity, a large soaking tub, a freestanding walk-in shower, a private toilet room and walk-in closet. The upstairs also features a laundry room, two additional bedrooms, a bonus room-perfect for a playroom, home gym, or media space. Step outdoor to your personal oasis fully fenced yard for privacy and perfect for entertaining. Dive into the sparkling pool, unwind under the gazebo, or tackle your projects in the shed pre-wired with electricity or use it for storage. With hardwood floors downstairs, tiles in kitchen and all wet areas, carpets upstairs, and 2 heat pump units for year-round comfort, this home truly offers it all! Don't miss your chance to own a piece of paradise! Schedule your tour today!
Sold for $384,500
$384,500
103 Farmington Drive, Richlands, NC 28574
4beds
2,572sqft
Single Family Residence
Built in 2010
0.62 Acres Lot
$390,700 Zestimate®
$149/sqft
$2,365 Estimated rent
Home value
$390,700
$356,000 - $430,000
$2,365/mo
Zestimate® history
Owner options
List your home for rent
$2,365/mo
Rent Zestimate®
Find your next renter with Zillow Rental Manager. Plus, with online applications, you can quickly screen prospective tenants – for free.
$2,365/mo
Rent Zestimate®
Refinance and save
$2,303/mo
Est. payment
Refinancing to a lower rate could help reduce your monthly payments and save thousands over the life of the loan.
$2,303/mo
Est. payment
Explore your selling options
Work with a Zillow partner agent
Leverage their expertise and Zillow's premium Showcase listings to get your home seen by more buyers.
Get startedList with your own agent
Get your home in front of millions of buyers by listing it on Zillow.
Learn how to do itSell it yourself
Take full control of how buyers see your home on Zillow by listing For Sale by Owner (FSBO).
List your homeWhat's special
Zillow last checked:
Listing updated:
Listed by:
R&R Realty Group NC 910-548-5516,
Coldwell Banker Sea Coast Advantage
Bought with:
Samuel Lynch, 348499
eXp Realty
Source: Hive MLS,MLS#: 100462249 Originating MLS: Jacksonville Board of Realtors
Originating MLS: Jacksonville Board of RealtorsFacts & features
Interior
Bedrooms & bathrooms
- Bedrooms: 4
- Bathrooms: 3
- Full bathrooms: 3
Rooms
- Room types: Dining Room
Primary bedroom
- Level: Non Primary Living Area
Dining room
- Features: Combination, Formal, Eat-in Kitchen
Heating
- Heat Pump, Electric
Cooling
- Central Air, Heat Pump
Appliances
- Included: Electric Oven, Electric Cooktop, Built-In Microwave, Refrigerator, Dishwasher
- Laundry: Laundry Room
Features
- Walk-in Closet(s), Tray Ceiling(s), Entrance Foyer, Ceiling Fan(s), Pantry, Walk-in Shower, Blinds/Shades, Walk-In Closet(s), Workshop
- Flooring: Carpet, Tile, Wood
Interior area
- Total structure area: 2,572
- Total interior livable area: 2,572 sqft
Property
Parking
- Total spaces: 2
- Parking features: Garage Faces Front, Attached, Additional Parking, Paved
- Has attached garage: Yes
Features
- Levels: Two
- Stories: 2
- Patio & porch: Open, Covered, Patio, Porch
- Pool features: In Ground
- Fencing: Back Yard,Full,Wood
Lot
- Size: 0.62 Acres
- Dimensions: 191.09 x 144 x 187.11 x 47.82 x 96.35
- Features: Dead End
Details
- Additional structures: Workshop
- Parcel number: 45b2
- Zoning: RA
- Special conditions: Standard
Construction
Type & style
- Home type: SingleFamily
- Property subtype: Single Family Residence
Materials
- Aluminum Siding, Brick, Vinyl Siding
- Foundation: Slab
- Roof: Architectural Shingle
Condition
- New construction: No
- Year built: 2010
Utilities & green energy
- Sewer: Septic Tank
- Water: Public
- Utilities for property: Water Available
Community & HOA
Community
- Subdivision: Winding River Estates
HOA
- Has HOA: Yes
- Amenities included: Management
- HOA fee: $165 monthly
- HOA name: Winding River HOA
- HOA phone: 910-382-3560
Location
- Region: Richlands
Financial & listing details
- Price per square foot: $149/sqft
- Tax assessed value: $328,526
- Annual tax amount: $2,151
- Date on market: 4/27/2025
- Cumulative days on market: 173 days
- Listing agreement: Exclusive Right To Sell
- Listing terms: Cash,Conventional,FHA,USDA Loan,VA Loan
- Road surface type: Paved
Price history
| Date | Event | Price |
|---|---|---|
| 5/21/2025 | Sold | $384,500$149/sqft |
Source:  Hive MLS #100462249 Report a problem Hive MLS #100462249 Report a problem | ||
| 2/11/2025 | Pending sale | $384,500$149/sqft |
Source: Hive MLS #100462249 Report a problem | ||
| 12/21/2024 | Listed for sale | $384,500+54.4%$149/sqft |
Source: Hive MLS #100462249 Report a problem | ||
| 10/7/2010 | Sold | $249,000$97/sqft |
Source: Public Record Report a problem | ||
Public tax history
| Year | Property taxes | Tax assessment |
|---|---|---|
| 2025 | $2,151 | $328,526 |
| 2024 | $2,151 | $328,526 |
| 2023 | $2,151 0% | $328,526 |
| 2022 | $2,152 +29.9% | $328,526 +39.9% |
| 2021 | $1,656 +4.9% | $234,900 +4.9% |
| 2020 | $1,579 | $223,910 |
| 2019 | $1,579 | $223,910 |
| 2018 | $1,579 +3.2% | $223,910 -1.2% |
| 2017 | $1,530 | $226,670 -1.1% |
| 2016 | $1,530 -1.1% | $229,261 -0.1% |
| 2015 | $1,548 +0.2% | $229,549 +0.3% |
| 2014 | $1,544 -0.5% | $228,760 -13.7% |
| 2013 | $1,551 +0.9% | $265,190 +0.9% |
| 2012 | $1,538 | $262,870 |
| 2011 | $1,538 | $262,870 |
Find assessor info on the county website
Neighborhood: 28574
Nearby homes
- $374,5004 bd3 ba2.4k sqft105 Farmington Dr, Richlands, NC 28574Off Market
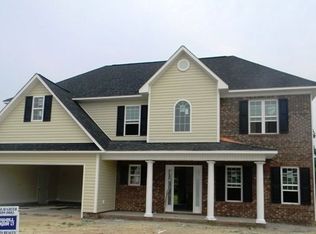
- $352,5003 bd2 ba1.4k sqft101 Farmington Dr, Richlands, NC 28574Off Market
- $315,0004 bd3 ba2.5k sqft102 Farmington Dr, Richlands, NC 28574Sold
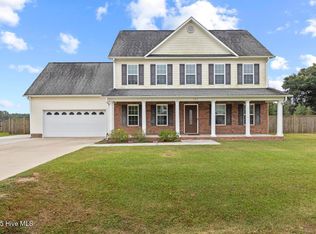
- $292,1003 bd2 ba1.6k sqft104 Farmington Dr, Richlands, NC 28574Off Market
- $386,6004 bd3 ba2.5k sqft107 Farmington Dr, Richlands, NC 28574Off Market
- $268,8003 bd2 ba1.4k sqft106 Farmington Dr, Richlands, NC 28574Off Market
- $439,8004 bd2 ba3k sqft100 Farmington Dr, Richlands, NC 28574Off Market
- $386,9004 bd3 ba2.4k sqft109 Farmington Dr, Richlands, NC 28574Off Market
Nearby schools
GreatSchools rating
- 4/10Heritage Elementary SchoolGrades: K-5Distance: 1.9 mi
- 4/10Trexler MiddleGrades: 6-8Distance: 2.7 mi
- 5/10Richlands HighGrades: 9-12Distance: 2.2 mi
Schools provided by the listing agent
- Elementary: Heritage Elementary
- Middle: Trexler
- High: Richlands
Source: Hive MLS. This data may not be complete. We recommend contacting the local school district to confirm school assignments for this home.
Get a cash offer in 3 minutes
Find out how much your home could sell for in as little as 3 minutes with a no-obligation cash offer.
Estimated market value
$390,700
Get a cash offer in 3 minutes
Find out how much your home could sell for in as little as 3 minutes with a no-obligation cash offer.
Estimated market value
$390,700
- North Carolina
- Onslow County
- Richlands
- 28574
- 103 Farmington Drive
Nearby cities
Nearby zip codes
Other Richlands Topics
