Skip main navigation
Off market
  • $1,206,600

    103 Featherbed Ln, Flemington, NJ 08822

    4beds
    5,000sqft
    SingleFamily
    Built in 2002
    7.1 Acres Lot
    $1,206,600 Zestimate®
    $241/sqft
    $6,346 Estimated rent

    Home value

    $1,206,600

    $1.13M - $1.29M

    $6,346/mo

    Zestimate® history
    Loading
    Loading...

    Owner options

    List your home for rent

    $6,346/mo

    Rent Zestimate®

    Find your next renter with Zillow Rental Manager. Plus, with online applications, you can quickly screen prospective tenants – for free.

    Learn more

    $6,346/mo

    Rent Zestimate®

    Refinance and save

    $8,418/mo

    Est. payment

    Refinancing to a lower rate could help reduce your monthly payments and save thousands over the life of the loan.

    See today's rates

    $8,418/mo

    Est. payment

    Explore your selling options

    Work with a Zillow partner agent

    Leverage their expertise and Zillow's premium Showcase listings to get your home seen by more buyers.

    Get started

    List with your own agent

    Get your home in front of millions of buyers by listing it on Zillow.

    Learn how to do it

    Sell it yourself

    Take full control of how buyers see your home on Zillow by listing For Sale by Owner (FSBO).

    List your home

    What's special

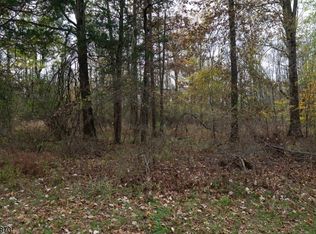
    Welcome to the desirable Flemington, NJ! This magnificent home is privately nestled on 7 acres of intricately landscaped land w over 5,000 sq ft of breath-taking construction. The covered wrap around porch that leads to a two-story foyer, 9' ceilings throughout, 4 large BRs w spacious closets, each w access to a full private bath - this is certainly the perfect arrangement for multi-generational living. The gourmet chefs eat-in kitchen features custom kitchen cabinets w an oversized pantry & top-of-the line appliances that lead to the grand two-story LR w custom Palladian windows, coffered ceilings & wood burning fireplace. Off the kitchen, you can also access a large covered deck & an in-law suite, full bath & walk in-closet - this space can double as a home office. The upstairs level offers open sightlines to the 1st level, a majestic primary suite w en-suite bath, gas fireplace, sitting area & multiple walk-in closets. This level features large BRs, laundry area, a finished walk up attic - used for storage or office space, and finished bonus room above the garage-perfect for recreation. The 9' basement provides 2 access points & has been framed with no obstructions for a wine cellar, fitness center, home theater, spa & much more. Completed w 4 zone HVAC & a 3-car custom garage that provides direct access to the lower level. The exterior backs to woods & preserved land - providing endless opportunities for a custom pool & backyard oasis. Easy access to RT78, RT22 & RT31

    This property is off market, which means it's not currently listed for sale or rent on Zillow. This may be different from what's available on other websites or public sources.

    Facts & features

    Interior

    Bedrooms & bathrooms
    • Bedrooms: 4
    • Bathrooms: 5
    • Full bathrooms: 4
    • 1/2 bathrooms: 1
    Heating
    • Forced air, Gas
    Cooling
    • Central, Other
    Appliances
    • Included: Dryer, Range / Oven, Refrigerator, Washer
    Features
    • Blinds, CeilCath, CeilHigh, SmokeDet, CODetect, Shades, AlrmFire, WlkInCls, FireExtg, WndwTret, StallTub, SoakTub
    • Flooring: Tile, Carpet, Hardwood
    • Basement: Yes
    • Has fireplace: Yes
    Interior area
    • Total interior livable area: 5,000 sqft

    Property

    Parking
    • Total spaces: 23
    • Parking features: Garage - Attached
    Features
    • Exterior features: Stone, Vinyl
    Lot
    • Size: 7.10 Acres
    Details
    • Parcel number: 2100012000000021

    Construction

    Type & style
    • Home type: SingleFamily
    Materials
    • Frame
    • Roof: Asphalt
    Condition
    • Year built: 2002

    Utilities & green energy

    • Sewer: Septic 4 Bedroom Town Verified
    • Utilities for property: Gas-Propane, All Underground

    Community & neighborhood

    Location
    • Region: Flemington

    Other

    Other facts
    • Basement: Yes
    • Easement: Unknown
    • Exterior Description: Vinyl Siding, Stone
    • Exterior Features: Deck, Patio, Thermal Windows/Doors
    • Fireplace Desc: Wood Burning, Family Room, Gas Fireplace, Bedroom 1
    • Flooring: Carpeting, Tile, Wood
    • Bedroom 4 Level: First
    • Parking/Driveway Description: Additional Parking, Blacktop, Off-Street Parking
    • Heating: Forced Hot Air, Multi-Zone, 2 Units
    • Listing Type: Exclusive Right to Sell
    • Lot Description: Level Lot
    • Ownership Type: Fee Simple
    • Roof Description: Asphalt Shingle
    • Basement Level Rooms: Utility Room, Storage Room
    • Dining Room Level: First
    • Kitchen Area: Eat-In Kitchen, Center Island
    • Family Room Level: First
    • Kitchen Level: First
    • Level 1 Rooms: 1Bedroom, Foyer, FamilyRm, Kitchen, BathOthr, DiningRm, Pantry, Office, PowderRm, MudRoom
    • Basement Description: Full
    • Bedroom 2 Level: Second
    • Master Bedroom Desc: Full Bath, Walk-In Closet, Sitting Room, Dressing Room
    • Master Bath Features: Soaking Tub, Stall Shower
    • Bedroom 1 Level: Second
    • Style: Colonial
    • Primary Style: Colonial
    • Pets Allowed: Yes
    • Water: Private, Well
    • Construction Date/Year Built Des: Approximate
    • Bedroom 3 Level: Second
    • Dining Area: Formal Dining Room
    • Appliances: Washer, Dryer, Carbon Monoxide Detector, Range/Oven-Gas, Refrigerator
    • Cooling: 2 Units, Ceiling Fan, Multi-Zone Cooling
    • Other Room 2 Level: Second
    • Other Room 1 Level: First
    • Level 3 Rooms: Attic, Storage Room
    • Utilities: Gas-Propane, All Underground
    • Water Heater: Gas, See Remarks
    • Fuel Type: GasPropO
    • Other Room 3 Level: Second
    • Other Room 1: Office
    • Other Room 4 Level: First
    • In-Law Suite: Yes
    • In-Law Suite Description: Full Bath, Bedroom 1
    • Interior Features: Blinds, CeilCath, CeilHigh, SmokeDet, CODetect, Shades, AlrmFire, WlkInCls, FireExtg, WndwTret, StallTub, SoakTub
    • Sewer: Septic 4 Bedroom Town Verified
    • Other Room 4: Laundry Room
    • Level 2 Rooms: BathOthr, BathMain, Laundry, 3Bedroom, RecRoom
    • Other Room 2: SittngRm
    • Garage Description: InEntrnc, DoorOpnr, Attached, Oversize
    • Town #: Raritan Twp.
    • Ownership type: Fee Simple

    Price history

    DateEventPrice
    5/18/2023Sold$1,050,000+5.1%$210/sqft
    Source: GSMLS #3833913 Report a problem
    4/10/2023Pending sale$999,000$200/sqft
    Source: GSMLS #3833913 Report a problem
    3/20/2023Listed for sale$999,000$200/sqft
    Source: GSMLS #3833913 Report a problem
    1/24/2023Listing removed--
    Source: Local MLS Report a problem
    7/29/2022Listed for sale$999,000+97.8%$200/sqft
    Source: GSMLS #3798100 Report a problem
    3/25/2013Sold$505,000-8.2%$101/sqft
    Source: GSMLS #2923023 Report a problem
    2/10/2013Price change$550,000+10%$110/sqft
    Source: RE/MAX Competitive Edge #2923023 Report a problem
    12/11/2012Price change$500,000-8.9%$100/sqft
    Source: RE/MAX Competitive Edge #2923023 Report a problem
    4/11/2012Price change$549,000-7.7%$110/sqft
    Source: RE/MAX Competitive Edge Warren #2923023 Report a problem
    4/7/2012Price change$595,000-3.3%$119/sqft
    Source: RE/MAX Competitive Edge Warren #2923023 Report a problem
    3/4/2012Price change$615,000-5.2%$123/sqft
    Source: RE/MAX Competitive Edge #2923023 Report a problem
    9/28/2011Listed for sale$649,000+518.1%$130/sqft
    Source: RE/MAX Competitive Edge #2889320 Report a problem
    12/3/2002Sold$105,000-65%$21/sqft
    Source: Public Record Report a problem
    5/3/2002Sold$300,000+100%$60/sqft
    Source: Public Record Report a problem
    8/10/2001Sold$150,000$30/sqft
    Source: Public Record Report a problem

    Public tax history

    YearProperty taxesTax assessment
    2025$21,238 $733,100
    2024$21,238 +6.4%$733,100
    2023$19,970 +3.9%$733,100
    2022$19,229 +2%$733,100
    2021$18,848 +2.1%$733,100
    2020$18,467 +1.2%$733,100
    2019$18,240 +1.6%$733,100
    2018$17,961 +1.8%$733,100
    2017$17,638 +2.6%$733,100
    2016$17,191 +1.3%$733,100
    2015$16,964 +0.1%$733,100
    2014$16,942 +1%$733,100
    2013$16,766 +0.9%$733,100
    2012$16,612 +0.1%$733,100
    2011$16,597 +4.1%$733,100
    2010$15,950 -4.4%$733,100 -0.4%
    2009$16,693 +1.4%$735,700 -12.4%
    2008$16,466 -7.1%$840,100
    2007$17,733 $840,100 +63%
    2006-- $515,500
    2005-- $515,500
    2004-- $515,500

    Find assessor info on the county website

    Neighborhood: 08822

    Nearby schools

    GreatSchools rating
    Get a cash offer in 3 minutes
    Find out how much your home could sell for in as little as 3 minutes with a no-obligation cash offer.
    Estimated market value
    $1,206,600
    Get a cash offer in 3 minutes
    Find out how much your home could sell for in as little as 3 minutes with a no-obligation cash offer.
    Estimated market value
    $1,206,600