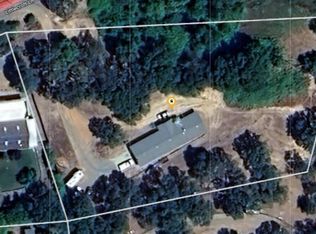
Your Ultimate Oasis Awaits: Sprawling Acreage, Unrivaled Shop, Enchanting She Shed, Prime Location, and a Luxurious Home Behind a Private Electric Gate – Indulge in Perfection! This charming country home combines style and functionality with its versatile shop, stunning interior, and prime location. Built in 2009 by the current owner with meticulous attention to detail, it features 10-foot ceilings, crown molding, and an open-concept kitchen that seamlessly connects to the living area. The gourmet kitchen includes two sinks and open to the living room with propane fireplace for cozy, memorable meals. A formal dining room easily converts into a family room to suit your needs. The home is equipped with an attic fan, 200-amp electrical service, and an on-demand propane hot water heater. The fully fenced property features a 6-foot chain link, lush greenery with a programmable in-ground watering system, and an amazing craft shed that. The spacious shop has tall ceilings, a bathroom, and the potential to be converted into a mother-in-law unit. There is also an adjacent RV port includes 50-amp electrical and septic hookups. With level, usable land and a location that blends peaceful country living with convenience, this estate is ready to welcome you home!
Sold for $660,000
Street View
Listed by: eXp Realty of California Inc • Tara Iorg • Contact: 530-321-3240
Bought with: eXp Realty of California Inc
Tax assessed value
$660,000
103 Feathervale Dr, Oroville, CA 95966
3beds
2,409sqft
Single Family Residence
Built in 2009
2.5 Acres Lot
$634,300 Zestimate®
$274/sqft
$2,761 Estimated rent
Home value
$634,300
$596,000 - $679,000
$2,761/mo
Zestimate® history
Owner options
List your home for rent
$2,761/mo
Rent Zestimate®
Find your next renter with Zillow Rental Manager. Plus, with online applications, you can quickly screen prospective tenants – for free.
$2,761/mo
Rent Zestimate®
Refinance and save
$4,217/mo
Est. payment
Refinancing to a lower rate could help reduce your monthly payments and save thousands over the life of the loan.
$4,217/mo
Est. payment
Explore your selling options
Work with a Zillow partner agent
Leverage their expertise and Zillow's premium Showcase listings to get your home seen by more buyers.
Get startedList with your own agent
Get your home in front of millions of buyers by listing it on Zillow.
Learn how to do itSell it yourself
Take full control of how buyers see your home on Zillow by listing For Sale by Owner (FSBO).
List your homeWhat's special
Zillow last checked:
Listing updated:
Listed by:
Tara Iorg DRE #01408937 530-321-3240,
eXp Realty of California Inc
Bought with:
Tara Iorg, DRE #01408937
eXp Realty of California Inc
Source: CRMLS,MLS#: OR24094527 Originating MLS: California Regional MLS
Originating MLS: California Regional MLSFacts & features
Interior
Bedrooms & bathrooms
- Bedrooms: 3
- Bathrooms: 3
- Full bathrooms: 2
- 1/2 bathrooms: 1
- Main level bathrooms: 2
- Main level bedrooms: 3
Rooms
- Room types: Bedroom, Entry/Foyer, Family Room, Kitchen, Laundry, Primary Bathroom, Primary Bedroom, Other, Workshop, Dining Room
Primary bedroom
- Features: Main Level Primary
Bedroom
- Features: Bedroom on Main Level
Bathroom
- Features: Bathroom Exhaust Fan, Bathtub, Low Flow Plumbing Fixtures, Separate Shower
Kitchen
- Features: Granite Counters, Kitchen Island
Kitchen
- Features: Galley Kitchen
Other
- Features: Walk-In Closet(s)
Heating
- Central, Propane
Cooling
- Central Air
Appliances
- Included: Dishwasher, Disposal, High Efficiency Water Heater
- Laundry: Laundry Room
Features
- Tray Ceiling(s), Separate/Formal Dining Room, Granite Counters, High Ceilings, Country Kitchen, Open Floorplan, Pantry, Bedroom on Main Level, Galley Kitchen, Main Level Primary, Walk-In Closet(s), Workshop
- Flooring: Carpet, Tile
- Has fireplace: Yes
- Fireplace features: Family Room
- Common walls with other units/homes: No Common Walls
Interior area
- Total interior livable area: 2,409 sqft
Property
Parking
- Total spaces: 3
- Parking features: Boat, Direct Access, Driveway, Garage, Private, RV Hook-Ups, RV Potential, RV Access/Parking, One Space, Garage Faces Side
- Attached garage spaces: 3
Accessibility
- Accessibility features: Safe Emergency Egress from Home
Features
- Levels: One
- Stories: 1
- Entry location: front
- Patio & porch: Front Porch, Open, Patio
- Pool features: None
- Fencing: Chain Link,New Condition
- Has view: Yes
- View description: Mountain(s), Pasture
Lot
- Size: 2.5 Acres
- Features: 2-5 Units/Acre, Back Yard, Garden, Landscaped, Street Level
Details
- Parcel number: 072111010000
- Zoning: VLDR
- Special conditions: Standard
Construction
Type & style
- Home type: SingleFamily
- Property subtype: Single Family Residence
Materials
- Roof: Composition
Condition
- New construction: No
- Year built: 2009
Utilities & green energy
- Sewer: Septic Type Unknown
- Water: Public
Community & HOA
Community
- Features: Foothills, Hiking, Hunting, Lake, Rural
Location
- Region: Oroville
Financial & listing details
- Price per square foot: $274/sqft
- Tax assessed value: $660,000
- Annual tax amount: $7,069
- Date on market: 5/12/2024
- Cumulative days on market: 117 days
- Listing terms: Submit
Price history
| Date | Event | Price |
|---|---|---|
| 10/11/2024 | Sold | $660,000-2.9%$274/sqft |
Source:  CRMLS #OR24094527 Report a problem CRMLS #OR24094527 Report a problem | ||
| 9/7/2024 | Pending sale | $680,000$282/sqft |
Source: CRMLS #OR24094527 Report a problem | ||
| 6/20/2024 | Price change | $680,000-2.7%$282/sqft |
Source: CRMLS #OR24094527 Report a problem | ||
| 6/4/2024 | Price change | $699,000-2.8%$290/sqft |
Source: CRMLS #OR24094527 Report a problem | ||
| 5/12/2024 | Listed for sale | $719,000+2379.3%$298/sqft |
Source: CRMLS #OR24094527 Report a problem | ||
| 7/27/1999 | Sold | $29,000$12/sqft |
Source: Public Record Report a problem | ||
Public tax history
| Year | Property taxes | Tax assessment |
|---|---|---|
| 2025 | $7,069 +99.9% | $660,000 +100.7% |
| 2024 | $3,536 +1.4% | $328,840 +2% |
| 2023 | $3,488 +3.4% | $322,393 +2% |
| 2022 | $3,374 +1.9% | $316,073 +2% |
| 2021 | $3,310 0% | $309,876 +1% |
| 2020 | $3,311 +1.6% | $306,699 +2% |
| 2019 | $3,258 +1.2% | $300,687 +2% |
| 2018 | $3,218 +3.4% | $294,792 +2% |
| 2017 | $3,112 +2.2% | $289,013 +2.7% |
| 2016 | $3,046 +7.6% | $281,387 +3.4% |
| 2015 | $2,830 -1% | $272,161 +2% |
| 2014 | $2,860 | $266,831 +0.5% |
| 2013 | -- | $265,626 +2% |
| 2012 | -- | $260,419 +2% |
| 2011 | -- | $255,314 +0.8% |
| 2010 | -- | $253,407 +51% |
| 2009 | -- | $167,843 +186.1% |
| 2008 | -- | $58,671 +2% |
| 2007 | -- | $57,521 +2% |
| 2006 | -- | $56,394 +2% |
| 2005 | -- | $55,289 +2% |
| 2004 | -- | $54,206 +1.9% |
| 2003 | -- | $53,214 +2% |
| 2002 | -- | $52,171 +76.4% |
| 2001 | -- | $29,580 |
Find assessor info on the county website
Neighborhood: 95966
Nearby homes
- $349,5003 bd2 ba1.4k sqft119 Feathervale Dr, Oroville, CA 95966Off Market
- $1,2003 bd2 ba1.5k sqft32 Littlecroft Ln, Oroville, CA 95966For Rent
- $8,511-- bd-- ba-- sqft112 Feathervale Dr, Oroville, CA 95966Off Market
- $304,9003 bd2 ba1.5k sqft124 Feathervale Dr, Oroville, CA 95966Off Market
- $270,5003 bd2 ba1.7k sqft131 Feathervale Dr, Oroville, CA 95966Off Market
- $218,6002 bd1 ba952 sqft123 Feathervale Dr, Oroville, CA 95966Off Market
- $224,1003 bd2 ba1.2k sqft17 Tree View Ln, Oroville, CA 95966Off Market
- $131,3003 bd2 ba2.1k sqft155 Feathervale Dr, Oroville, CA 95966Off Market
Nearby schools
GreatSchools rating
- 5/10Ophir Elementary SchoolGrades: K-5Distance: 2.5 mi
- 5/10Ishi Hills Middle SchoolGrades: 6-8Distance: 4.4 mi
- 4/10Las Plumas High SchoolGrades: 9-12Distance: 4.9 mi


Get pre-qualified for a loan
At Zillow Home Loans, we can pre-qualify you in as little as 5 minutes with no impact to your credit score.An equal housing lender. NMLS #10287.
Sell for more on Zillow
Get a Zillow Showcase℠ listing at no additional cost and you could sell for .
$634,300
2% more
+$12,686
With Zillow Showcase(estimated)
$646,986
- California
- Butte County
- Oroville
- 95966
- 103 Feathervale Dr
Nearby cities
Nearby zip codes
Other Oroville Topics
