FRESHLY UPDATED, ONE-OWNER HOME! LARGE LOT IN A CUL-DE-SAC!FRESH PAINT, NEW FLOORING. IMPACT GLASS WINDOWS (2022) & SLIDING DOOR (2024), EXTENDED DRIVEWAY & SIDEWALK(2021), WOOD FENCING (2021), NEWBACK GARAGE DOOR (2018), NEW KITCHEN GRANITE COUNTERTOP (2023), NEW KITCHEN TILE BACKSPLASH (2024), HVAC (2020), NEWER ROOF (2024)
Active contingent
Price cut: $5K (8/17)
$335,000
103 Felicia Ct, Summerville, SC 29486
3beds
1,392sqft
Single Family Residence
Built in 2004
8,712 Square Feet Lot
$331,900 Zestimate®
$241/sqft
$-- HOA
What's special
Wood fencingNew back garage doorNewer roofExtended driveway and sidewalkNew kitchen granite countertopSliding doorNew kitchen tile backsplash
- 36 days
- 256
- 15
Zillow last checked:
Listing updated:
Listed by:
Carolina One Real Estate 843-779-8660
Source: CTMLS,MLS#: 26021527
Facts & features
Interior
Bedrooms & bathrooms
- Bedrooms: 3
- Bathrooms: 2
- Full bathrooms: 2
Rooms
- Room types: Eat-In-Kitchen, Laundry
Heating
- Electric, Heat Pump
Cooling
- Has cooling: Yes
Appliances
- Laundry: Electric Dryer Hookup, Washer Hookup, Laundry Room
Features
- Ceiling - Cathedral/Vaulted, High Ceilings, Eat-in Kitchen
- Flooring: Carpet, Luxury Vinyl
- Windows: ENERGY STAR Qualified Windows
- Has fireplace: No
Interior area
- Total structure area: 1,392
- Total interior livable area: 1,392 sqft
Property
Parking
- Total spaces: 1
- Parking features: Garage, Attached
- Attached garage spaces: 1
Features
- Levels: One
- Stories: 1
- Patio & porch: Patio
- Fencing: Privacy,Wood
Lot
- Size: 8,712 Square Feet
- Features: 0 - .5 Acre, Cul-De-Sac
Details
- Additional structures: Shed(s)
- Parcel number: 2330512007
Construction
Type & style
- Home type: SingleFamily
- Architectural style: Ranch
- Property subtype: Single Family Residence
Materials
- Vinyl Siding
- Foundation: Slab
- Roof: Architectural
Condition
- New construction: No
- Year built: 2004
Utilities & green energy
- Sewer: Public Sewer
- Water: Public
- Utilities for property: Berkeley Elect Co-Op
Community & HOA
Community
- Features: Trash
- Subdivision: Sangaree
Location
- Region: Summerville
Financial & listing details
- Price per square foot: $241/sqft
- Tax assessed value: $235,000
- Annual tax amount: $1,127
- Date on market: 7/28/2026
- Listing terms: Cash,Conventional,FHA,State Housing Authority,VA Loan
Estimated market value
$331,900
$315,000 - $348,000
$2,090/mo
Price history
| Date | Event | Price |
|---|---|---|
| 8/17/2026 | Price change | $335,000-1.5%$241/sqft |
Source:  CTMLS #26021527 Report a problem CTMLS #26021527 Report a problem | ||
| 7/28/2026 | Listed for sale | $340,000+126.7%$244/sqft |
Source: CTMLS #26021527 Report a problem | ||
| 8/28/2018 | Sold | $150,000+20.1%$108/sqft |
Source: Public Record Report a problem | ||
| 5/28/2004 | Sold | $124,900+639.1%$90/sqft |
Source: Public Record Report a problem | ||
| 1/16/2004 | Sold | $16,900$12/sqft |
Source: Public Record Report a problem | ||
Public tax history
| Year | Property taxes | Tax assessment |
|---|---|---|
| 2024 | $1,127 +10.5% | $6,830 +15% |
| 2023 | $1,019 -6.8% | $5,940 |
| 2022 | $1,094 -43.1% | $5,940 |
| 2021 | $1,923 +71.4% | $5,940 |
| 2020 | $1,122 +14% | $5,940 +21.2% |
| 2018 | $984 | $4,900 -0.1% |
| 2017 | $984 +8.2% | $4,904 +0.1% |
| 2016 | $910 | $4,900 |
| 2015 | $910 | $4,900 |
| 2014 | $910 | $4,900 +9.9% |
| 2012 | -- | $4,460 -13.2% |
| 2010 | -- | $5,140 +22.7% |
| 2007 | $670 -21.9% | $4,190 |
| 2006 | $858 -4.5% | $4,190 |
| 2005 | $898 +316.7% | $4,190 |
| 2004 | $216 | $4,190 |
Find assessor info on the county website
Monthly payment
Est. payment
Payment breakdown
Explore the cost of this home by adjusting the details. Changes won't be saved.Climate risks
Neighborhood: 29486
Nearby schools
Schools provided by the listing agent
- Elementary: Sangaree
- Middle: Sangaree
- High: Stratford
Source: CTMLS. This data may not be complete. We recommend contacting the local school district to confirm school assignments for this home.
Similar homes
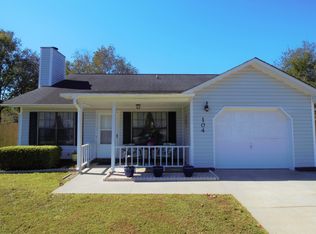
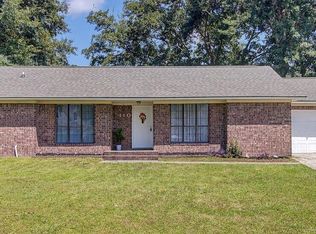
- $320,0003 bd2 ba1.2k sqft103 Betsy Ln, Summerville, SC 29486For Sale

 MLS ID #26022024, Chris Patricola. CTMLS
 - $330,0003 bd2 ba1.3k sqft104 Forest Ln, Summerville, SC 29486For Sale
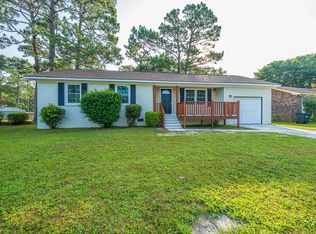 MLS ID #26018643, Jackie Lopez-noguera. CTMLS
 - $339,4004 bd2 ba1.4k sqft1311 Lantern Rd, Summerville, SC 29486For Sale
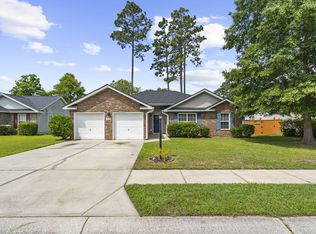 MLS ID #26015649, Jim Mills. CTMLS
 - $358,9994 bd2 ba1.4k sqft104 General Dennis Dr, Summerville, SC 29486For Sale
 MLS ID #26018621, Julia Donovan. CTMLS
 - $309,9003 bd2 ba1.4k sqft103 Tram Ct, Summerville, SC 29486For SaleMLS ID #26016490, Danielle Mongrain. CTMLS
- $275,0003 bd2 ba1.2k sqft123 Crooked Creek Ct, Summerville, SC 29486For SaleMLS ID #26017399, Gino Lucarelli. CTMLS
- $315,0003 bd2 ba1.5k sqft1004 Friartuck Trl, Ladson, SC 29456For SaleMLS ID #26022648, Thomas Shoupe. CTMLS
- $339,9903 bd2 ba1.6k sqft505 Stratton Ct, Goose Creek, SC 29445For SaleMLS ID #26024409, Joshua Litchfield. CTMLS
- $299,0004 bd2 ba1.4k sqft106 Cambell Ct, Summerville, SC 29486For SaleMLS ID #26019268, Danielle Mongrain. CTMLS
- $349,0003 bd2 ba1.5k sqft98 Dovetail Cir, Summerville, SC 29483For SaleMLS ID #26021188, Tammy Reghay. CTMLS
- $298,0003 bd2 ba1k sqft146 Highland Ave, Summerville, SC 29486For SaleMLS ID #26022173, Zachary Bennett. CTMLS
- $365,0003 bd3 ba1.7k sqft109 Creekside Dr, Summerville, SC 29485For SaleMLS ID #26024206, Dianne Rodgers-peters. CTMLS
- $334,9003 bd2 ba1.4k sqft1001 Colonial Pines Dr, Ladson, SC 29456For SaleMLS ID #26017210, Kathy Miller. CTMLS
- $345,0003 bd2 ba1.3k sqft113 Delafield Dr, Summerville, SC 29483For SaleMLS ID #26022829, Marlene Coleman. CTMLS
- $320,0003 bd2 ba1.4k sqft270 Avonshire Dr, Summerville, SC 29483For SaleMLS ID #26021642, Nicole Rhoads. CTMLS
- $299,9003 bd2 ba1.2k sqft407 Beverly Dr, Summerville, SC 29485For SaleMLS ID #26020303, Robert Paquette. CTMLS
- $310,0003 bd2 ba1.3k sqft130 Savannah River Dr, Summerville, SC 29485For SaleMLS ID #26015483, John Altman. CTMLS
- $349,5003 bd2 ba1.7k sqft450 Dovetail Cir, Summerville, SC 29483For SaleMLS ID #26024074, Pamela Cox. CTMLS
- $310,0003 bd3 ba1.5k sqft144 Two Pond Loop, Ladson, SC 29456For SaleMLS ID #26023221, Heather Hansen. CTMLS
- $325,0003 bd2 ba1.4k sqft200 Heber Rd, Summerville, SC 29485For SaleMLS ID #26021727, Caroline Almond. CTMLS
