Skip main navigation
Sold for $610,000
  • $610,000

    103 Felspar Way, Cary, NC 27518

    4beds
    2,786sqft
    Single Family Residence, Residential
    Built in 1996
    0.25 Acres Lot
    $684,300 Zestimate®
    $219/sqft
    $2,843 Estimated rent

    Home value

    $684,300

    $650,000 - $719,000

    $2,843/mo

    Zestimate® history
    Loading
    Loading...

    Owner options

    List your home for rent

    $2,843/mo

    Rent Zestimate®

    Find your next renter with Zillow Rental Manager. Plus, with online applications, you can quickly screen prospective tenants – for free.

    Learn more

    $2,843/mo

    Rent Zestimate®

    Refinance and save

    $3,779/mo

    Est. payment

    Refinancing to a lower rate could help reduce your monthly payments and save thousands over the life of the loan.

    See today's rates

    $3,779/mo

    Est. payment

    Explore your selling options

    Work with a Zillow partner agent

    Leverage their expertise and Zillow's premium Showcase listings to get your home seen by more buyers.

    Get started

    List with your own agent

    Get your home in front of millions of buyers by listing it on Zillow.

    Learn how to do it

    Sell it yourself

    Take full control of how buyers see your home on Zillow by listing For Sale by Owner (FSBO).

    List your home

    What's special

    Gorgeous landscapingGorgeous fireplaceLg stoveLarge islandQuiet cul-de-sac streetUpdated stainless appliancesLifetime fitness
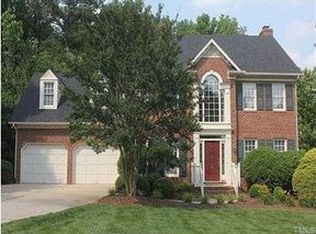
    Nestled on a quiet cul-de-sac street in the popular Cary community of Glenridge resides this charming home. Enter to find beautiful refinished in 2023 site finished hardwood flrs & 2022-23 fresh interior paint with sun-filled spaces! Exterior painting & lighting done in 2019. Both HVAC systems replaced in 2018, roof 2015. Updated plumbing fixtures in all baths & kitchen. Upgraded Bosch silent dishwasher & LG stove. The family room showcases a gorgeous fireplace while the kitchen features updated stainless appliances plus large island. Spacious sep. dining rm & living rm/office/music rm on 1st floor. Upstairs are 3 spacious BRs, oversized bonus space that could serve as a 4th bedroom w walk in closet! Gorgeous landscaping, colorful blossoming trees and lush grassy yard surround this home. Only a short walk away are the stellar community amenities including a multi-use sport courts, large pool, pond and walking trails! Conveniently located by shopping, Lifetime fitness, KOKO Booth amphitheater and easy access to the new 540 express way.

    Zillow last checked:

    Listing updated:

    Listed by:

    Rick Mangrum 919-255-8663,

    RE/MAX United

    Bought with:

    Tina Caul, 267133

    EXP Realty LLC

    Jill Marie Winter, 330884

    EXP Realty LLC

    Source: Doorify MLS,MLS#: 2524533MLS Logo

    Facts & features

    Interior

    Bedrooms & bathrooms
    • Bedrooms: 4
    • Bathrooms: 3
    • Full bathrooms: 2
    • 1/2 bathrooms: 1
    Heating
    • Gas Pack, Natural Gas, Zoned
    Cooling
    • Central Air, Gas, Zoned
    Appliances
    • Included: Gas Range, Gas Water Heater, Microwave, Plumbed For Ice Maker, Range Hood, Self Cleaning Oven
    Features
    • Bathtub Only, Double Vanity, Entrance Foyer, Granite Counters, High Ceilings, Separate Shower, Soaking Tub, Vaulted Ceiling(s), Walk-In Closet(s), Walk-In Shower
    • Flooring: Carpet, Hardwood, Tile
    • Basement: Crawl Space
    • Number of fireplaces: 1
    • Fireplace features: Family Room, Gas, Gas Log
    Interior area
    • Total structure area: 2,786
    • Total interior livable area: 2,786 sqft
    • Finished area above ground: 2,786
    • Finished area below ground: 0

    Property

    Parking
    • Total spaces: 2
    • Parking features: Concrete, Driveway, Garage, Garage Faces Front
    • Garage spaces: 2
    Features
    • Levels: Two
    • Stories: 2
    • Patio & porch: Deck, Porch
    • Exterior features: Rain Gutters, Tennis Court(s)
    • Pool features: Community
    • Has view: Yes
    Lot
    • Size: 0.25 Acres
    • Features: Hardwood Trees, Landscaped, Partially Cleared, Wooded
    Details
    • Parcel number: 0761222370
    • Zoning: R8CU

    Construction

    Type & style
    • Home type: SingleFamily
    • Architectural style: Transitional, Williamsburg
    • Property subtype: Single Family Residence, Residential
    Materials
    • Masonite
    • Foundation: Brick/Mortar
    Condition
    • New construction: No
    • Year built: 1996

    Utilities & green energy

    • Sewer: Public Sewer
    • Water: Public
    • Utilities for property: Cable Available

    Community & neighborhood

    Community
    • Community features: Pool
    Location
    • Region: Cary
    • Subdivision: Glenridge

    HOA & financial

    HOA
    • Has HOA: Yes
    • HOA fee: $198 quarterly
    • Amenities included: Clubhouse, Pool, Tennis Court(s), Trail(s)
    • Services included: Insurance, Maintenance Grounds, Storm Water Maintenance

    Price history

    DateEventPrice
    9/22/2023Sold$610,000+2%$219/sqft
    Source: Doorify MLS #2524533 Report a problem
    8/8/2023Contingent$598,000$215/sqft
    Source: Doorify MLS #2524533 Report a problem
    8/1/2023Listed for sale$598,000+81.2%$215/sqft
    Source: Doorify MLS #2524533 Report a problem
    4/13/2015Sold$330,000-2%$118/sqft
    Source: Doorify MLS #1984815 Report a problem
    1/10/2015Listed for sale$336,900-2%$121/sqft
    Source: Coldwell Banker Advantage #1984815 Report a problem
    8/27/2014Listing removed$343,900$123/sqft
    Source: Metropoly Realty #1958683 Report a problem
    7/8/2014Listed for sale$343,900+5.8%$123/sqft
    Source: Metropoly Realty #1958683 Report a problem
    5/31/2014Listing removed$325,000$117/sqft
    Source: Berkshire Hathaway HomeServices York Simpson Underwood Realty #1943252 Report a problem
    4/18/2014Price change$325,000-1.5%$117/sqft
    Source: Berkshire Hathaway HomeServices York Simpson Underwood Realty #1943252 Report a problem
    3/22/2014Price change$329,900-2.9%$118/sqft
    Source: Berkshire Hathaway HomeServices York Simpson Underwood Realty #1921227 Report a problem
    11/22/2013Listed for sale$339,900+6.9%$122/sqft
    Source: Berkshire Hathaway HomeServices York Simpson Underwood Realty #1921227 Report a problem
    9/30/2011Listing removed$318,000$114/sqft
    Source: Amera Realty Report a problem
    5/15/2011Price change$318,000-3.6%$114/sqft
    Source: Amera Realty Report a problem
    3/6/2011Listed for sale$330,000+47.7%$118/sqft
    Source: Metropoly Realty #1771865 Report a problem
    9/27/2002Sold$223,500$80/sqft
    Source: Doorify MLS #633374 Report a problem

    Public tax history

    YearProperty taxesTax assessment
    2025$5,152 +2.2%$598,821
    2024$5,041 +23.2%$598,821 +47.4%
    2023$4,091 +3.9%$406,287
    2022$3,939 +2.1%$406,287
    2021$3,859 -0.5%$406,287
    2020$3,880 +5.2%$406,287 +18.6%
    2019$3,688 $342,606
    2018$3,688 +10.9%$342,606
    2017$3,326 +1.5%$342,606
    2016$3,276 +5%$342,606 +8.8%
    2015$3,120 $314,908
    2014-- $314,908
    2013-- $314,908
    2012-- $314,908
    2011-- $314,908
    2010-- $314,908
    2009-- $314,908
    2008-- --
    2007-- --
    2006-- --
    2005-- --
    2004-- --
    2003-- --
    2002-- --
    2001-- --

    Find assessor info on the county website

    Neighborhood: 27518

    Nearby schools

    GreatSchools rating
    Schools provided by the listing agent
    • Elementary: Wake - Penny
    • Middle: Wake - Dillard
    • High: Wake - Middle Creek

    Source: Doorify MLS. This data may not be complete. We recommend contacting the local school district to confirm school assignments for this home.

    Get a cash offer in 3 minutes
    Find out how much your home could sell for in as little as 3 minutes with a no-obligation cash offer.
    Estimated market value
    $684,300
    Get a cash offer in 3 minutes
    Find out how much your home could sell for in as little as 3 minutes with a no-obligation cash offer.
    Estimated market value
    $684,300