AMAZING 4Bd, 3.5 Ba Colonial in beautiful Penfield!! Enter and be struck by the grandeur of the home’s fantastic Open concept boasting an open second floor hallway emphasizing the two story Foyer and the magnificent Great room!! The Great room is highlighted by the floor to ceiling brick fireplace, an amazing array of windows overlooking the backyard & hardwood floors that carry throughout. Magnificent Eat-in Kitchen featuring Granite countertops, plenty of Cherry cabinets, matching Stainless steel appliances, Island with breakfast bar & pendant lights, pantry, farmhouse sink, a built-in desk and access to the deck. Off of the Kitchen, the formal Dining area has crown molding and oversized windows providing lots of natural light. Don’t Miss the recessed wet bar with a sink, granite countertop, wine rack & plenty of cabinet space. Flex area currently used for Billiards and entertaining but could be the perfect option for a formal Living room. French doors lead to the Office/Den with a sliding glass door leading to the deck, and a Mud Hall featuring a separate entrance, First floor Laundry room & a half bath. The open stairway leads to the second floor which boasts a Primary suite with Vaulted ceiling, large windows, a ceiling fan & a beautiful full bath with 2 separate sinks and vanities, an Amazing shower stall, a toilet closet and a walk-in closet. 3 additional spacious bedrooms on second floor & an additional full bath with tub. Finished walkout basement is complete with workout room, a third full bath, a cozy gas fireplace & plenty of storage space. Outside of the double doors from the basement is the paver patio, parklike backyard backing up to Hipp Brook Preserve and features outdoor Hot tub! 2.5 car Garage with storage area and E/V Charger. What more could you ask for!!!! Delayed Negotiations to Tuesday 5/6 at 12pm!Public Open House Saturday 5/3 from 2PM-4PM.
Closed
$895,000
103 Fiddlers Holw, Penfield, NY 14526
4beds
3,462sqft
Single Family Residence
Built in 1993
0.82 Acres Lot
$958,300 Zestimate®
$259/sqft
$4,436 Estimated rent
Home value
$958,300
$882,000 - $1.03M
$4,436/mo
Zestimate® history
Owner options
List your home for rent
$4,436/mo
Rent Zestimate®
Find your next renter with Zillow Rental Manager. Plus, with online applications, you can quickly screen prospective tenants – for free.
$4,436/mo
Rent Zestimate®
Refinance and save
$6,567/mo
Est. payment
Refinancing to a lower rate could help reduce your monthly payments and save thousands over the life of the loan.
$6,567/mo
Est. payment
Explore your selling options
Work with a Zillow partner agent
Leverage their expertise and Zillow's premium Showcase listings to get your home seen by more buyers.
Get startedList with your own agent
Get your home in front of millions of buyers by listing it on Zillow.
Learn how to do itSell it yourself
Take full control of how buyers see your home on Zillow by listing For Sale by Owner (FSBO).
List your homeWhat's special
Oversized windowsCozy gas fireplaceParklike backyardFinished walkout basementNatural lightPaver patioSpacious bedrooms
Zillow last checked:
Listing updated:
Listed by:
Stephen E. Wrobbel 585-734-2583,
Howard Hanna
Bought with:
Christopher Carretta, 30CA1052170
Hunt Real Estate ERA/Columbus
Source: NYSAMLSs,MLS#: R1602596 Originating MLS: Rochester
Originating MLS: RochesterFacts & features
Interior
Bedrooms & bathrooms
- Bedrooms: 4
- Bathrooms: 4
- Full bathrooms: 3
- 1/2 bathrooms: 1
- Main level bathrooms: 1
Heating
- Gas, Forced Air
Cooling
- Central Air
Appliances
- Included: Built-In Range, Built-In Oven, Dryer, Dishwasher, Gas Cooktop, Disposal, Gas Water Heater, Microwave, Refrigerator, Washer
- Laundry: Main Level
Features
- Wet Bar, Breakfast Bar, Ceiling Fan(s), Cathedral Ceiling(s), Den, Separate/Formal Dining Room, Entrance Foyer, Eat-in Kitchen, Separate/Formal Living Room, Granite Counters, Great Room, Home Office, Kitchen/Family Room Combo, Pantry, Sliding Glass Door(s), Bath in Primary Bedroom, Programmable Thermostat
- Flooring: Carpet, Ceramic Tile, Hardwood, Varies
- Doors: Sliding Doors
- Windows: Thermal Windows
- Basement: Full,Finished,Walk-Out Access,Sump Pump
- Number of fireplaces: 2
Interior area
- Total structure area: 3,462
- Total interior livable area: 3,462 sqft
Property
Parking
- Total spaces: 2
- Parking features: Attached, Electricity, Electric Vehicle Charging Station(s), Garage, Storage, Driveway, Garage Door Opener
- Attached garage spaces: 2
Features
- Levels: Two
- Stories: 2
- Patio & porch: Deck, Patio
- Exterior features: Blacktop Driveway, Deck, Hot Tub/Spa, Patio
- Has spa: Yes
Lot
- Size: 0.82 Acres
- Dimensions: 100 x 0
- Features: Rectangular, Rectangular Lot, Residential Lot
Details
- Parcel number: 2642001090400003020000
- Special conditions: Standard
Construction
Type & style
- Home type: SingleFamily
- Architectural style: Colonial,Two Story
- Property subtype: Single Family Residence
Materials
- Brick, Vinyl Siding
- Foundation: Block
- Roof: Asphalt,Shingle
Condition
- Resale
- Year built: 1993
Utilities & green energy
- Electric: Circuit Breakers
- Sewer: Connected
- Water: Connected, Public
- Utilities for property: Cable Available, Sewer Connected, Water Connected
Community & HOA
Community
- Subdivision: Pipers Mdw Sec I Ph 02
Location
- Region: Penfield
Financial & listing details
- Price per square foot: $259/sqft
- Tax assessed value: $503,600
- Annual tax amount: $15,263
- Date on market: 5/1/2025
- Cumulative days on market: 5 days
- Listing terms: Cash,Conventional,FHA,VA Loan
Price history
| Date | Event | Price |
|---|---|---|
| 7/7/2025 | Sold | $895,000+13.3%$259/sqft |
Source:  NYSAMLSs #R1602596 Report a problem NYSAMLSs #R1602596 Report a problem | ||
| 5/7/2025 | Pending sale | $789,900$228/sqft |
Source: NYSAMLSs #R1602596 Report a problem | ||
| 5/1/2025 | Listed for sale | $789,900+62.4%$228/sqft |
Source: NYSAMLSs #R1602596 Report a problem | ||
| 4/17/2017 | Sold | $486,250$140/sqft |
Source: Public Record Report a problem | ||
Public tax history
| Year | Property taxes | Tax assessment |
|---|---|---|
| 2025 | -- | $503,600 |
| 2024 | -- | $503,600 |
| 2023 | -- | $503,600 |
| 2022 | -- | $503,600 +28.8% |
| 2021 | -- | $391,000 -10.1% |
| 2020 | -- | $434,700 |
| 2018 | -- | $434,700 |
| 2017 | $11,312 | $434,700 +10.2% |
| 2016 | -- | $394,600 |
| 2015 | -- | $394,600 |
| 2014 | -- | $394,600 |
| 2013 | -- | $394,600 |
| 2012 | -- | $394,600 |
| 2011 | -- | $394,600 |
| 2010 | -- | $394,600 |
| 2009 | -- | $394,600 +2.5% |
| 2007 | -- | $385,000 |
| 2006 | -- | $385,000 |
| 2005 | -- | $385,000 +13.4% |
| 2004 | -- | $339,600 |
| 2003 | -- | $339,600 |
| 2002 | -- | $339,600 |
| 2001 | -- | $339,600 +3.2% |
| 2000 | -- | $329,200 |
Find assessor info on the county website
Neighborhood: 14526
Nearby homes
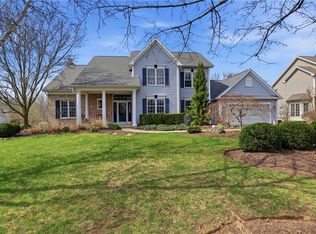
- $741,0004 bd4 ba2.9k sqft105 Fiddlers Holw, Penfield, NY 14526Sold
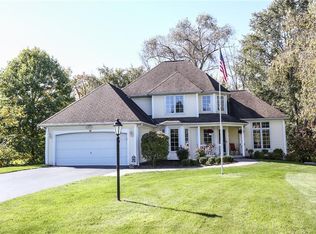
- $545,7003 bd3 ba2.3k sqft14 Pipers Meadow Trl, Penfield, NY 14526Off Market
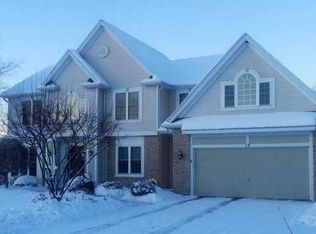
- $682,1004 bd2 ba2.8k sqft12 Pipers Meadow Trl, Penfield, NY 14526Off Market
- $773,3004 bd3 ba3.3k sqft16 Pipers Meadow Trl, Penfield, NY 14526Off Market
- $595,0004 bd3 ba2.5k sqft107 Fiddlers Holw, Penfield, NY 14526Off Market
- $637,0004 bd2 ba2.4k sqft98 Fiddlers Holw, Penfield, NY 14526Off Market
- $730,0005 bd5 ba3.3k sqft7 Pipers Meadow Trl, Penfield, NY 14526Sold
- $723,1006 bd4 ba3k sqft18 Pipers Meadow Trl, Penfield, NY 14526Off Market
Nearby schools
GreatSchools rating
- 9/10Scribner Road Elementary SchoolGrades: K-5Distance: 1.5 mi
- 6/10Bay Trail Middle SchoolGrades: 6-8Distance: 1.5 mi
- 9/10Penfield Senior High SchoolGrades: 9-12Distance: 1.8 mi
Schools provided by the listing agent
- District: Penfield
Source: NYSAMLSs. This data may not be complete. We recommend contacting the local school district to confirm school assignments for this home.
Sell for more on Zillow
Get a Zillow Showcase℠ listing at no additional cost and you could sell for .
$958,300
2% more
+$19,166
With Zillow Showcase(estimated)
$977,466
- New York
- Monroe County
- Penfield
- 14526
- 103 Fiddlers Holw
Nearby cities
Nearby zip codes
Other Penfield Topics
