Skip main navigation
Off market
  • $358,000

    103 Fieldstone Dr, Londonderry, NH 03053

    2beds
    1,498sqft
    Townhouse
    Built in 1978
    -- sqft lot
    $358,000 Zestimate®
    $239/sqft
    $2,925 Estimated rent

    Home value

    $358,000

    $340,000 - $376,000

    $2,925/mo

    Zestimate® history
    Loading
    Loading...

    Owner options

    List your home for rent

    $2,925/mo

    Rent Zestimate®

    Find your next renter with Zillow Rental Manager. Plus, with online applications, you can quickly screen prospective tenants – for free.

    Learn more

    $2,925/mo

    Rent Zestimate®

    Refinance and save

    $2,223/mo

    Est. payment

    Refinancing to a lower rate could help reduce your monthly payments and save thousands over the life of the loan.

    See today's rates

    $2,223/mo

    Est. payment

    Explore your selling options

    Work with a Zillow partner agent

    Leverage their expertise and Zillow's premium Showcase listings to get your home seen by more buyers.

    Get started

    List with your own agent

    Get your home in front of millions of buyers by listing it on Zillow.

    Learn how to do it

    Sell it yourself

    Take full control of how buyers see your home on Zillow by listing For Sale by Owner (FSBO).

    List your home

    What's special

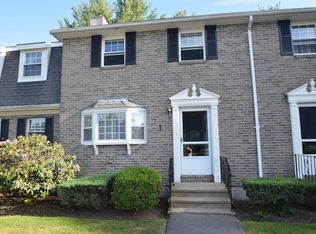
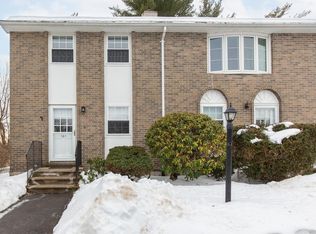
    Desirable 2 Bedroom 1 ½ Bath Townhouse located in Mountain Home Estates. This unit has been very well-maintained and is in move-in ready condition with several recent updates and provides you with three floors of living space. Walk into your spacious living room where a warm gas fireplace awaits you, set on a programmable remote system. Hardwood floors throughout on the 1st floor level of living. Open concept kitchen/dining and first floor laundry off the downstairs ½ bath and a private deck off the dining room. Kitchen and bath recently updated in 2015, including granite. Second level floor features 2 good sized bedrooms and a shared bath, which has direct access from the master bedroom, and a pull-down staircase for easy access to the attic. Full finished basement provides you with your 3rd level of living space, and this area has plenty of storage. The lower level also has a full walk up and out bulkhead for easy exit to your secluded back yard setting. One of the nicest locations in the development for privacy. This development has several amenities: Tennis and Basketball Courts, Sauna and Exercise facilities, Indoor and Outdoor pools, Playground, Club House, landscaping, snow removal, trash removal, and on-site property management. This home is in a great location with easy access to Londonderry schools, shopping, and the highway.

    This property is off market, which means it's not currently listed for sale or rent on Zillow. This may be different from what's available on other websites or public sources.
    Facts & features

    Interior

    Bedrooms & bathrooms
    • Bedrooms: 2
    • Bathrooms: 2
    • Full bathrooms: 1
    • 1/2 bathrooms: 1
    Heating
    • Baseboard, Electric, Gas
    Cooling
    • Wall
    Appliances
    • Included: Dishwasher, Dryer, Microwave, Refrigerator, Washer
    Features
    • Flooring: Tile, Carpet, Hardwood
    • Basement: Partially finished
    • Has fireplace: Yes
    Interior area
    • Total interior livable area: 1,498 sqft

    Property

    Parking
    • Total spaces: 2
    Features
    • Exterior features: Brick
    Details
    • Parcel number: LONDM012L056C103

    Construction

    Type & style
    • Home type: Townhouse
    Materials
    • Frame
    • Roof: Asphalt
    Condition
    • Year built: 1978

    Utilities & green energy

    • Electric: Circuit Breaker(s)
    • Sewer: Public

    Community & neighborhood

    Location
    • Region: Londonderry

    HOA & financial

    HOA
    • Has HOA: Yes
    • HOA fee: $298 monthly
    • Amenities included: Landscaping, Master Insurance, Exercise Facility, Club House, Playground, Snow Removal, Trash Removal, Pool - In-Ground, Pool - Indoor, Tennis Court

    Other

    Other facts
    • Appliances: Stove - Electric
    • Construction: Wood Frame
    • Driveway: Paved
    • Electric: Circuit Breaker(s)
    • Features - Exterior: Playground, Trash
    • Features - Interior: Laundry Hook-ups, Laundry - 1st Floor, Attic, Kitchen/Dining, Ceiling Fan, Natural Light
    • Foundation: Concrete
    • Parking: Parking Spaces 2
    • Lot Description: Level, Wooded, Condo Development
    • Flood Zone: Unknown
    • Roads: Paved, Association
    • SqFt-Apx Fin AG Source: Municipal
    • Sewer: Public
    • Surveyed: Unknown
    • Water: Public
    • Road Frontage: TBD
    • Room 4 Level: 1
    • Room 3 Level: 1
    • Construction Status: Existing
    • Fee Frequency: Monthly
    • Room 1 Level: 2
    • Room 2 Level: 2
    • Total Stories: 3
    • SqFt-Apx Fin BG Source: Other
    • Zillow Group: Yes
    • Room 1 Type: Bedroom
    • Room 4 Type: Living Room
    • Room 2 Type: Bedroom
    • Fee Includes: Condo Association Fee
    • Fee 2 Includes: Sewer
    • Fee 2 Frequency: Quarterly
    • Rooms: Level 1: Level 1: Living Room
    • Rooms: Level 2: Level 2: Bedroom
    • Condo Fees: Yes
    • Delayed Showing: Yes
    • Equipment: Air Conditioner
    • Homesnap.com: Yes
    • Association Amenities: Landscaping, Master Insurance, Exercise Facility, Club House, Playground, Snow Removal, Trash Removal, Pool - In-Ground, Pool - Indoor, Tennis Court
    • Date - Showings Begin: 2018-03-16

    Price history

    DateEventPrice
    6/15/2018Sold$187,500-1.3%$125/sqft
    Source: PrimeMLS #4680811 Report a problem
    3/19/2018Pending sale$189,900$127/sqft
    Source: Keller Williams Realty #4680811 Report a problem
    3/14/2018Listed for sale$189,900$127/sqft
    Source: Keller Williams Realty/NH #4680811 Report a problem

    Public tax history

    YearProperty taxesTax assessment
    2024$4,285 +3.1%$265,500
    2023$4,155 +7.6%$265,500 +27%
    2022$3,862 -5.1%$209,000 +3.3%
    2020$4,068 +3.7%$202,300
    2019$3,923 +16.2%$202,300 +30.6%
    2018$3,377 +0.9%$154,900
    2017$3,347 +0.5%$154,900
    2016$3,330 +2.3%$154,900
    2015$3,256 -0.3%$154,900
    2014$3,267 $154,900

    Find assessor info on the county website

    Neighborhood: 03053

    Nearby schools

    GreatSchools rating
    Schools provided by the listing agent
    • Elementary: Matthew Thornton Elem
    • Middle: Londonderry Middle School
    • High: Londonderry Senior HS
    • District: Londonderry School District

    Source: The MLS. This data may not be complete. We recommend contacting the local school district to confirm school assignments for this home.

    Get a cash offer in 3 minutes
    Find out how much your home could sell for in as little as 3 minutes with a no-obligation cash offer.
    Estimated market value
    $358,000
    Get a cash offer in 3 minutes
    Find out how much your home could sell for in as little as 3 minutes with a no-obligation cash offer.
    Estimated market value
    $358,000