Skip main navigation
Sold for $387,200
  • $387,200

    103 Finch Lane #103, Islip, NY 11751

    2beds
    745sqft
    Stock Cooperative, Residential
    Built in 1975
    -- sqft lot
    $404,300 Zestimate®
    $520/sqft
    $2,918 Estimated rent

    Home value

    $404,300

    $364,000 - $453,000

    $2,918/mo

    Zestimate® history
    Loading
    Loading...

    Owner options

    List your home for rent

    $2,918/mo

    Rent Zestimate®

    Find your next renter with Zillow Rental Manager. Plus, with online applications, you can quickly screen prospective tenants – for free.

    Learn more

    $2,918/mo

    Rent Zestimate®

    Refinance and save

    $3,521/mo

    Est. payment

    Refinancing to a lower rate could help reduce your monthly payments and save thousands over the life of the loan.

    See today's rates

    $3,521/mo

    Est. payment

    Explore your selling options

    Work with a Zillow partner agent

    Leverage their expertise and Zillow's premium Showcase listings to get your home seen by more buyers.

    Get started

    List with your own agent

    Get your home in front of millions of buyers by listing it on Zillow.

    Learn how to do it

    Sell it yourself

    Take full control of how buyers see your home on Zillow by listing For Sale by Owner (FSBO).

    List your home

    What's special

    Large deckLarge inground poolTree-lined cooperative communityTwo floorsNewer appliancesQuartz countertopsEat in kitchen
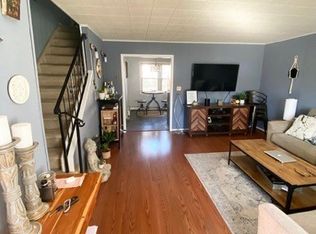
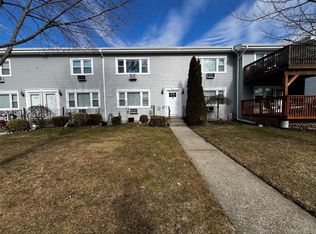
    Highly desired, Welcome to The Woodlands at Islip. This beautifully maintained, tree-lined cooperative community that offers a great opportunity to call Islip home. With brand new windows, siding and roof throughout the community all the heavy lifting is done! This two bedroom unit has two floors and has plenty of space. The first floor includes a living room, an Eat in kitchen with newer appliances and quartz countertops. An outside entrance to a large deck. The 1/2 bathroom and washer and dryer complete the first floor layout. The second floor includes the primary bedroom, second bedroom and a full bathroom. The Woodlands at Islip is a pet friendly community that includes a dog run and a great place to call home! Lets not forget the large inground pool. Maintenance Includes taxes, heat, water, gas, sewers, pool & lifeguard, building maintenance, sanitation, landscaping and snow removal. Nearby shopping, train & beaches. Dog cannot be more than 18 Inches or over 20 lbs. Debt-to-income ratio must be under 35%, minimum of 650 credit score. Take home income must be 3x maintenance fee. Please park in visitor spots!!, Appearance:Mint

    Zillow last checked:

    Listing updated:

    Listed by:

    Sean Darbyshire ABR RENE 631-617-0681,

    Signature Premier Properties 631-647-4880,

    Fred Bedrossian 805-857-3567,

    Signature Premier Properties

    Bought with:

    Kevin Coons, 10401273065

    Signature Premier Properties

    Janet F. Lauricella, 40LA1113712

    Signature Premier Properties

    Source: OneKey® MLS as distributed by MLS GRID,MLS#: 873435MLS Logo

    Facts & features

    Interior

    Bedrooms & bathrooms
    • Bedrooms: 2
    • Bathrooms: 2
    • Full bathrooms: 1
    • 1/2 bathrooms: 1
    Bedroom 1
    • Description: Great Size bedroom
    • Level: Second
    Bedroom 2
    • Description: Great Size Bedroom
    • Level: Second
    Bathroom 1
    • Description: 1/2 bath
    • Level: First
    Bathroom 2
    • Description: Full Bath
    • Level: Second
    Kitchen
    • Description: Eat in Kitchen
    • Level: First
    Living room
    • Description: Great Size Living room
    • Level: First
    Heating
    • Baseboard
    Cooling
    • Wall/Window Unit(s)
    Appliances
    • Included: Dishwasher, Dryer, Gas Oven, Microwave, Refrigerator, Stainless Steel Appliance(s), Washer, Gas Water Heater
    • Laundry: Washer/Dryer Hookup, In Unit
    Features
    • Eat-in Kitchen, Quartz/Quartzite Counters
    • Flooring: Hardwood
    • Windows: New Windows
    • Has fireplace: No
    Interior area
    • Total structure area: 745
    • Total interior livable area: 745 sqft

    Property

    Features
    • Levels: Two
    • Patio & porch: Deck
    • Pool features: Community
    Details
    • Special conditions: None

    Construction

    Type & style
    • Home type: Cooperative
    • Property subtype: Stock Cooperative, Residential
    • Attached to another structure: Yes
    Materials
    • Vinyl Siding
    Condition
    • Year built: 1975

    Utilities & green energy

    • Water: Public
    • Utilities for property: Cable Available, Natural Gas Connected, Sewer Connected, Water Connected

    Community & neighborhood

    Location
    • Region: Islip

    HOA & financial

    HOA
    • Has HOA: Yes
    • HOA fee: $1,474 monthly
    • Services included: Common Area Maintenance, Maintenance Structure, Gas, Maintenance Grounds, Heat, Hot Water, Pool Service, Sewer, Snow Removal, Trash, Water

    Other

    Other facts
    • Listing agreement: Exclusive Right To Sell

    Price history

    DateEventPrice
    9/1/2025Sold$387,200+4.9%$520/sqft
    Source: OneKey® MLS as distributed by MLS GRID #873435 Report a problem
    6/23/2025Pending sale$369,000$495/sqft
    Source: OneKey® MLS as distributed by MLS GRID #873435 Report a problem
    6/11/2025Listing removed$369,000$495/sqft
    Source: OneKey® MLS as distributed by MLS GRID #873435 Report a problem
    6/4/2025Listed for sale$369,000$495/sqft
    Source: OneKey® MLS as distributed by MLS GRID #873435 Report a problem

    Public tax history

    Tax history is unavailable.

    Neighborhood: 11751

    Nearby schools

    GreatSchools rating
    Schools provided by the listing agent
    • Elementary: Wing Elementary School
    • Middle: Islip Middle School
    • High: Islip High School

    Source: OneKey® MLS as distributed by MLS GRID. This data may not be complete. We recommend contacting the local school district to confirm school assignments for this home.