Skip main navigation
Sold for $1,425,000
  • $1,425,000

    103 Fogle Dr, Annapolis, MD 21403

    3beds
    3,200sqft
    Single Family Residence
    Built in 1976
    0.5 Acres Lot
    $1,661,600 Zestimate®
    $445/sqft
    $4,367 Estimated rent

    Home value

    $1,661,600

    $1.55M - $1.79M

    $4,367/mo

    Zestimate® history
    Loading
    Loading...

    Owner options

    List your home for rent

    $4,367/mo

    Rent Zestimate®

    Find your next renter with Zillow Rental Manager. Plus, with online applications, you can quickly screen prospective tenants – for free.

    Learn more

    $4,367/mo

    Rent Zestimate®

    Refinance and save

    $7,034/mo

    Est. payment

    Refinancing to a lower rate could help reduce your monthly payments and save thousands over the life of the loan.

    See today's rates

    $7,034/mo

    Est. payment

    Explore your selling options

    Work with a Zillow partner agent

    Leverage their expertise and Zillow's premium Showcase listings to get your home seen by more buyers.

    Get started

    List with your own agent

    Get your home in front of millions of buyers by listing it on Zillow.

    Learn how to do it

    Sell it yourself

    Take full control of how buyers see your home on Zillow by listing For Sale by Owner (FSBO).

    List your home

    What's special

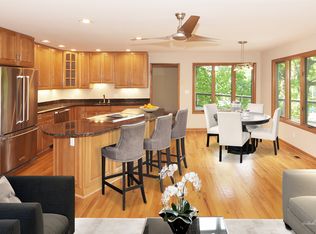
    Extraordinary mid-century modern waterfront home in coveted Hillsmere Estates community in Annapolis and this home is located just steps from the private entrance into Quiet Water's park. This special residence offers the perfect elevation to behold the vast views across Lake Hillsmere; a wonderful sanctuary for boaters, waterfowl and wildlife. Enjoy watching the ever changing scenery from almost every room or from the expansive rear deck and lower level patio; both are ideal for entertaining or relaxing all year long. The well appointed interior boasts painted wood vaulted ceilings, exposed beams and gleaming hardwood floors throughout the main level. The gourmet Kitchen with integrated breakfast nook flows into the spacious Living room and Dining room with the floor to ceiling brick double sided fireplace as the focal point. A cozy place to gather on a cool winter night! The Primary bedroom suite on the main level exudes a true sense of peace and serenity with the panoramic water views and a luxurious spa like bath featuring, double sided gas fireplace, double sinks, soaking tub, huge walk-in shower and enviable custom closet. Head down the stairs to the lower level walkout with walls of glass to enjoy the Family room with additional fireplace, 2 spacious and light-filled bedrooms with shared bath and a bonus area that is perfect for a home office, gym or guest bedroom. The Hillsmere Estates community boasts a community pool, community beach with pavilion, playground and picnic area, and the close proximity to public/private schools, restaurants/shopping and Quiet Waters Park provides endless year-round activities to enjoy. Welcome Home!

    Zillow last checked:

    Listing updated:

    Listed by:

    Brad Kappel 410-279-9476,

    TTR Sotheby's International Realty

    Bought with:

    Sarah Myer, 658064

    Long & Foster Real Estate, Inc.

    Source: Bright MLS,MLS#: MDAA2069724MLS Logo

    Facts & features

    Interior

    Bedrooms & bathrooms
    • Bedrooms: 3
    • Bathrooms: 3
    • Full bathrooms: 2
    • 1/2 bathrooms: 1
    • Main level bathrooms: 2
    • Main level bedrooms: 1
    Basement
    • Area: 0
    Heating
    • Forced Air, Programmable Thermostat, Oil
    Cooling
    • Ceiling Fan(s), Central Air, Programmable Thermostat, Electric
    Appliances
    • Included: Microwave, Dishwasher, Dryer, Oven/Range - Electric, Refrigerator, Washer, Water Heater, Water Treat System, Electric Water Heater
    • Laundry: Lower Level
    Features
    • Breakfast Area, Built-in Features, Ceiling Fan(s), Combination Dining/Living, Combination Kitchen/Dining, Combination Kitchen/Living, Dining Area, Entry Level Bedroom, Exposed Beams, Family Room Off Kitchen, Open Floorplan, Kitchen - Galley, Kitchen - Gourmet, Primary Bath(s), Upgraded Countertops, Walk-In Closet(s), Bar, Wine Storage, Beamed Ceilings, Vaulted Ceiling(s), Wood Ceilings
    • Flooring: Hardwood, Ceramic Tile, Carpet, Wood
    • Doors: Sliding Glass
    • Windows: Skylight(s), Window Treatments
    • Basement: Full,Finished,Heated,Improved,Interior Entry,Exterior Entry,Rear Entrance,Walk-Out Access,Windows
    • Number of fireplaces: 2
    • Fireplace features: Brick, Glass Doors
    Interior area
    • Total structure area: 3,200
    • Total interior livable area: 3,200 sqft
    • Finished area above ground: 3,200
    • Finished area below ground: 0

    Property

    Parking
    • Total spaces: 6
    • Parking features: Circular Driveway, Attached Carport, Driveway
    • Carport spaces: 2
    • Uncovered spaces: 4
    Accessibility
    • Accessibility features: None
    Features
    • Levels: Two
    • Stories: 2
    • Patio & porch: Deck, Patio
    • Exterior features: Extensive Hardscape, Lighting, Lawn Sprinkler, Stone Retaining Walls
    • Pool features: None
    • Has spa: Yes
    • Spa features: Hot Tub
    • Has view: Yes
    • View description: Lake, Garden, Panoramic, Scenic Vista, Water
    • Has water view: Yes
    • Water view: Lake,Water
    • Waterfront features: Private Dock Site, Lake, Boat - Powered, Canoe/Kayak, Fishing Allowed, Personal Watercraft (PWC), Private Access, Sail, Swimming Allowed, Waterski/Wakeboard
    • Body of water: Lake Hillsmere
    • Frontage length: Water Frontage Ft: 169
    Lot
    • Size: 0.50 Acres
    • Features: Landscaped, No Thru Street, Wooded, Premium
    Details
    • Additional structures: Above Grade, Below Grade
    • Parcel number: 020241206554700
    • Zoning: R2
    • Special conditions: Standard

    Construction

    Type & style
    • Home type: SingleFamily
    • Architectural style: Mid-Century Modern
    • Property subtype: Single Family Residence
    Materials
    • Wood Siding, Combination
    • Foundation: Other
    • Roof: Architectural Shingle
    Condition
    • Very Good
    • New construction: No
    • Year built: 1976
    Details
    • Builder model: HILLSMERE WATERFRONT HOME

    Utilities & green energy

    • Sewer: On Site Septic, Private Septic Tank
    • Water: Well
    • Utilities for property: Fiber Optic

    Community & neighborhood

    Security
    • Security features: Carbon Monoxide Detector(s), Security System, Smoke Detector(s)
    Location
    • Region: Annapolis
    • Subdivision: Hillsmere Estates

    Other

    Other facts
    • Listing agreement: Exclusive Right To Sell
    • Listing terms: Cash,Conventional,VA Loan
    • Ownership: Fee Simple

    Price history

    DateEventPrice
    1/25/2024Sold$1,425,000-8.1%$445/sqft
    Source: Bright MLS #MDAA2069724 Report a problem
    11/29/2023Pending sale$1,550,000$484/sqft
    Source: Bright MLS #MDAA2069724 Report a problem
    10/31/2023Contingent$1,550,000$484/sqft
    Source: Bright MLS #MDAA2069724 Report a problem
    10/13/2023Price change$1,550,000-2.8%$484/sqft
    Source: Bright MLS #MDAA2069724 Report a problem
    9/28/2023Listed for sale$1,595,000+54.1%$498/sqft
    Source: Bright MLS #MDAA2069724 Report a problem
    3/6/2014Sold$1,035,000-5.9%$323/sqft
    Source: Public Record Report a problem
    12/4/2013Listing removed$1,100,000$344/sqft
    Source: Coldwell Banker Residential Brokerage - Annapolis Plaza #AA8204064 Report a problem
    10/16/2013Listed for sale$1,100,000+7.3%$344/sqft
    Source: Coldwell Banker Residential Brokerage - Annapolis Plaza #AA8204064 Report a problem
    12/27/2005Sold$1,025,000+120.2%$320/sqft
    Source: Public Record Report a problem
    4/2/1997Sold$465,500-1%$145/sqft
    Source: Public Record Report a problem
    9/24/1993Sold$470,000$147/sqft
    Source: Public Record Report a problem

    Public tax history

    YearProperty taxesTax assessment
    2025$11,508 +9.8%$1,032,767 +7.9%
    2024$10,485 +8.8%$957,533 +8.5%
    2023$9,635 +4.7%$882,300 +0.2%
    2022$9,200 +0.2%$880,400 +0.2%
    2021$9,180 +0.1%$878,500 +0.2%
    2020$9,169 +3.7%$876,600
    2019$8,839 +7.4%$876,600 +8%
    2018$8,233 +3.6%$811,933 +4.1%
    2017$7,946 $779,600 +0.5%
    2016-- $775,433 +0.5%
    2015-- $771,267 +0.5%
    2014-- $767,100
    2013-- $767,100
    2012-- $767,100 -22.1%
    2011-- $984,350 +2.1%
    2010-- $963,846 +2.2%
    2009-- $943,343 +2.2%
    2008-- $922,840 +12.9%
    2007-- $817,346 +14.8%
    2006-- $711,853 +17.4%
    2005-- $606,360 +11.9%
    2004-- $541,712 +13.6%
    2003-- $477,066 +15.7%
    2002-- $412,420
    2001-- $412,420

    Find assessor info on the county website

    Neighborhood: 21403

    Nearby schools

    GreatSchools rating
    Schools provided by the listing agent
    • District: Anne Arundel County Public Schools

    Source: Bright MLS. This data may not be complete. We recommend contacting the local school district to confirm school assignments for this home.

    Get a cash offer in 3 minutes
    Find out how much your home could sell for in as little as 3 minutes with a no-obligation cash offer.
    Estimated market value
    $1,661,600
    Get a cash offer in 3 minutes
    Find out how much your home could sell for in as little as 3 minutes with a no-obligation cash offer.
    Estimated market value
    $1,661,600