Location, charm, and flexibility come together beautifully at 103 Forest Avenue in Landrum. Situated on a spacious half acre corner lot within walking distance of downtown Landrum, this home blends timeless 1950s character with thoughtful modern updates. The roof was replaced in September 2021, and one of the HVAC systems was replaced in 2026, offering added peace of mind for the next owner.
Inside, you will find original hardwood floors, original doors, and crown molding that showcase the home's charm and craftsmanship. The living room is filled with natural light and features a gas log fireplace, creating a warm and inviting gathering space. Original French doors lead into the dining area and kitchen, where there is ample cabinet and countertop space, tile backsplash, and a full appliance package.
The main portion of the home offers two secondary bedrooms that share a spacious hall bath with beadboard accents, along with a primary suite featuring dual closets and an updated bathroom with dual sinks, a large shower, and abundant built in storage.
One of the most unique features of this property is the separate living wing located beyond the laundry area. With vaulted ceilings, a private entrance, access to the rear deck, a fourth bedroom, walk in closet, and full bathroom, this space offers endless possibilities. Whether you need an in law suite, second primary suite, private guest quarters, home office, workout room, playroom, or space for a home based business, this flexible area can easily adapt to your needs.
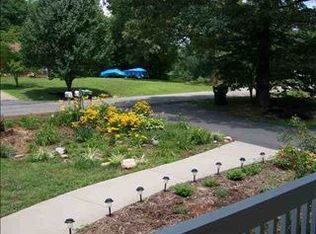
Outside, mature landscaping creates a beautiful setting with apple, peach, and pear trees, a Japanese maple, a circular driveway with additional parking, spacious deck, and an outbuilding with electricity. There is also plenty of room for gardening, outdoor entertaining, or simply enjoying the peaceful surroundings.
The home is wheelchair accessible and offers easy access in and out of the property. Located just off Highway 14, you are only minutes from downtown Landrum, Tryon, and popular destinations including Hendersonville, Lake Lure, Greenville, Spartanburg, and The Cliffs at Glassy.
Homes with this combination of character, space, flexibility, and location rarely come available. Best of all, there is no homeowners association.
Under contract-show
$390,000
103 Forest Ave, Landrum, SC 29356
4beds
2,219sqft
Single Family Residence
Built in 1958
0.56 Acres Lot
$379,100 Zestimate®
$176/sqft
$-- HOA
What's special
- 107 days
- 81
- 2
Zillow last checked:
Listing updated:
Listed by:
Sandy Clayton enjoytheupstate@gmail.com,
Real Broker, LLC
Source: Canopy MLS as distributed by MLS GRID,MLS#: 4391884
Facts & features
Interior
Bedrooms & bathrooms
- Bedrooms: 4
- Bathrooms: 3
- Full bathrooms: 3
- Main level bedrooms: 4
Primary bedroom
- Features: En Suite Bathroom, See Remarks
- Level: Main
- Area: 224 Square Feet
- Dimensions: 16' 0" X 14' 0"
Bedroom s
- Level: Main
- Area: 187 Square Feet
- Dimensions: 17' 0" X 11' 0"
Bedroom s
- Features: En Suite Bathroom, Walk-In Closet(s)
- Level: Main
- Area: 210 Square Feet
- Dimensions: 15' 0" X 14' 0"
Bedroom s
- Level: Main
- Area: 132 Square Feet
- Dimensions: 12' 0" X 11' 0"
Dining area
- Level: Main
- Area: 210 Square Feet
- Dimensions: 15' 0" X 14' 0"
Great room
- Level: Main
- Area: 320 Square Feet
- Dimensions: 20' 0" X 16' 0"
Laundry
- Level: Main
- Area: 15 Square Feet
- Dimensions: 5' 0" X 3' 0"
Living room
- Level: Main
- Area: 247 Square Feet
- Dimensions: 19' 0" X 13' 0"
Heating
- Electric, Forced Air
Cooling
- Central Air, Electric, Multi Units
Appliances
- Included: Dishwasher, Disposal, Dryer, Microwave, Refrigerator, Washer
- Laundry: Electric Dryer Hookup, Laundry Closet, Main Level, Washer Hookup
Features
- Walk-In Closet(s)
- Flooring: Tile, Wood
- Doors: French Doors
- Windows: Insulated Windows
- Has basement: No
- Fireplace features: Gas Log, Living Room
Interior area
- Total structure area: 2,219
- Total interior livable area: 2,219 sqft
- Finished area above ground: 2,219
- Finished area below ground: 0
Property
Parking
- Parking features: Driveway
- Has uncovered spaces: Yes
- Details: Circular driveway.
Features
- Levels: One
- Stories: 1
- Patio & porch: Deck, Front Porch
Lot
- Size: 0.56 Acres
- Features: Level, Sloped, Wooded
Living quarters
- Secondary features: Interior Connected,Main Level,Room w/ Private Bath,Separate Entrance,Separate Living Quarters
Details
- Parcel number: 10708043.00
- Zoning: Residential
- Special conditions: Standard
Construction
Type & style
- Home type: SingleFamily
- Architectural style: Ranch,Traditional
- Property subtype: Single Family Residence
Materials
- Brick Partial, Vinyl
- Foundation: Crawl Space
Condition
- New construction: No
- Year built: 1958
Utilities & green energy
- Sewer: Public Sewer
- Water: Public
- Utilities for property: Electricity Connected, Propane, Wired Internet Available
Community & HOA
Community
- Subdivision: None
Location
- Region: Landrum
Financial & listing details
- Price per square foot: $176/sqft
- Tax assessed value: $273,500
- Date on market: 6/24/2026
- Cumulative days on market: 107 days
- Listing terms: Cash,Conventional,FHA,USDA Loan,VA Loan
- Electric utility on property: Yes
- Road surface type: Asphalt, Other, Paved
Estimated market value
$379,100
$360,000 - $398,000
$2,446/mo
Price history
| Date | Event | Price |
|---|---|---|
| 8/29/2026 | Contingent | $390,000$176/sqft |
Source:  Greater Greenville AOR #1594272 Report a problem Greater Greenville AOR #1594272 Report a problem | ||
| 7/7/2026 | Price change | $390,000-2.5%$176/sqft |
Source: Greater Greenville AOR #1594272 Report a problem | ||
| 6/10/2026 | Listed for sale | $399,900-7%$180/sqft |
Source: Greater Greenville AOR #1594272 Report a problem | ||
| 7/1/2025 | Listing removed | $430,000$194/sqft |
Source: Greater Greenville AOR #1552221 Report a problem | ||
| 6/27/2025 | Price change | $430,000-1.1%$194/sqft |
Source: Greater Greenville AOR #1552221 Report a problem | ||
| 5/26/2025 | Price change | $435,000-1.1%$196/sqft |
Source: Greater Greenville AOR #1552221 Report a problem | ||
| 4/18/2025 | Price change | $440,000-2.2%$198/sqft |
Source: Greater Greenville AOR #1552221 Report a problem | ||
| 3/27/2025 | Listed for sale | $450,000+95.7%$203/sqft |
Source: Greater Greenville AOR #1552221 Report a problem | ||
| 11/5/2015 | Sold | $230,000-8%$104/sqft |
Source: Public Record Report a problem | ||
| 7/1/2015 | Listing removed | $249,900$113/sqft |
Source: Better Homes and Gardens Real Estate Young & Company #221047 Report a problem | ||
| 2/6/2015 | Price change | $249,900-3.8%$113/sqft |
Source: Better Homes and Gardens Real Estate Young & Company #221047 Report a problem | ||
| 9/18/2014 | Price change | $259,900-3.7%$117/sqft |
Source: Better Homes and Gardens Real Estate Young & Company #221047 Report a problem | ||
| 8/7/2014 | Listed for sale | $269,900+237.4%$122/sqft |
Source: Better Homes and Gardens Young & Company #221047 Report a problem | ||
| 6/5/2008 | Sold | $80,000+11.9%$36/sqft |
Source: Public Record Report a problem | ||
| 12/28/2000 | Sold | $71,500$32/sqft |
Source: Public Record Report a problem | ||
Public tax history
| Year | Property taxes | Tax assessment |
|---|---|---|
| 2025 | -- | $10,940 |
| 2024 | $3,031 | $10,940 |
| 2023 | $3,031 | $10,940 +7.1% |
| 2022 | -- | $10,216 |
| 2021 | -- | $10,216 |
| 2020 | -- | $10,216 |
| 2019 | -- | $10,216 |
| 2018 | $2,837 | $10,216 +12.8% |
| 2017 | $2,837 +9.8% | $9,060 |
| 2016 | $2,585 | $9,060 +71.2% |
| 2015 | $2,585 +104.2% | $5,292 |
| 2014 | $1,266 | $5,292 |
| 2013 | -- | $5,292 |
| 2012 | -- | -- |
| 2011 | -- | $5,420 |
| 2010 | -- | $5,420 |
| 2009 | -- | $5,420 -9.1% |
| 2008 | -- | $5,964 +88.7% |
| 2006 | $899 | $3,160 |
| 2005 | -- | $3,160 |
| 2004 | $876 +7.1% | $3,160 |
| 2003 | $818 | $3,160 +12.1% |
| 2002 | -- | $2,820 |
| 2001 | $732 +9.1% | $2,820 |
| 2000 | $671 | $2,820 |
Find assessor info on the county website
Monthly payment
Est. payment
Payment breakdown
Explore the cost of this home by adjusting the details. Changes won't be saved.Climate risks
Neighborhood: 29356
Nearby schools
Schools provided by the listing agent
- Elementary: OP Earl
- Middle: Landrum
- High: Landrum
Source: Canopy MLS as distributed by MLS GRID. This data may not be complete. We recommend contacting the local school district to confirm school assignments for this home.
Similar homes
- $349,9993 bd2 ba1.5k sqft301 W Finger St, Landrum, SC 29356For Sale
 MLS ID #340128, Erika S Bradley, C 21 Blackwell & Co. SAR as distributed by MLS GRID
 - $385,0004 bd3 ba1.8k sqft547 Foster Place Dr, Inman, SC 29349For Sale
 MLS ID #342484, Kimberly Roberts, BHHS C Dan Joyner - Midtown. SAR as distributed by MLS GRID
 - $344,9002 bd2 ba1.9k sqft1706 Highway 11, Landrum, SC 29356For Sale
 MLS ID #1596121, Kathy Harrison, Epique Realty Inc. Greater Greenville AOR
 - $389,5003 bd3 ba1.9k sqft34 Perkins Ct, Greer, SC 29651For Sale
 MLS ID #1605661, Laura Simmons, Laura Simmons & Associates RE. Greater Greenville AOR
