Welcome to 103 Forest Drive, where timeless design, quality craftsmanship, and an outstanding Cayuga Heights location come together to create a home that is as inviting as it is distinctive. Proudly situated on a landscaped corner lot, this meticulously maintained residence offers the perfect balance of comfort, style, and convenience just minutes from Cornell University. A comprehensive renovation in 2021 thoughtfully expanded the home, introducing a spacious primary suite while seamlessly blending modern living with its original character. Inside, expansive windows fill the home with natural light, creating warm, welcoming spaces that flow effortlessly from one room to the next. The inviting living room is anchored by a gas fireplace and framed by oversized windows, opening seamlessly into the dining room. At the heart of the home, the renovated kitchen showcases custom cabinetry, granite countertops, a striking copper prep sink, generous workspace, and a thoughtful layout that makes gathering with family and friends effortless.
Just beyond the kitchen, a bright and cheerful main-level laundry room features a wall of windows, a dedicated folding area, and direct access to the backyard. Step outside to an expansive concrete patio with a pergola, creating the perfect setting for alfresco dining, summer entertaining, or relaxing while overlooking the landscaped backyard. The home offers four bedrooms, including a spacious primary suite featuring an oversized walk-in closet and a well-appointed ensuite bath with a glass-enclosed tiled walk-in shower, dual vanity sinks, and clean, classic finishes. Three additional bedrooms share an updated hall bath where classic subway tile, designer lighting, and a charming vintage porcelain sink with three individual faucets come together to create a space that is both distinctive and unforgettable.
The finished lower level provides outstanding flexibility with generous recreation space, dedicated areas for play, hobbies, or fitness. Ideally located in the heart of Cayuga Heights, 103 Forest Drive offers a rare opportunity to enjoy spacious living in one of the area's most established and sought-after neighborhoods.
Pending
$625,000
103 Forest Dr, Ithaca, NY 14850
4beds
2,468sqft
Single Family Residence
Built in 1954
0.56 Acres Lot
$-- Zestimate®
$253/sqft
$-- HOA
What's special
Gas fireplaceOversized windowsClean classic finishesLandscaped backyardQuality craftsmanshipGenerous workspaceOversized walk-in closet
- 73 days
- 64
- 1
Zillow last checked:
Listing updated:
Listed by:
Howard Hanna S Tier Inc 607-257-0800,
Karen Hollands 607-351-1823
Source: NYSAMLSs,MLS#: R1694560 Originating MLS: Ithaca Board of Realtors
Originating MLS: Ithaca Board of RealtorsFacts & features
Interior
Bedrooms & bathrooms
- Bedrooms: 4
- Bathrooms: 2
- Full bathrooms: 2
- Main level bathrooms: 2
- Main level bedrooms: 4
Heating
- Electric, Gas, Forced Air
Cooling
- Central Air
Appliances
- Included: Dryer, Dishwasher, Exhaust Fan, Gas Cooktop, Disposal, Gas Water Heater, Microwave, Refrigerator, Range Hood, Wine Cooler, Washer
Features
- Breakfast Bar, Ceiling Fan(s), Granite Counters, Pantry, Sliding Glass Door(s), Storage, Natural Woodwork, Bath in Primary Bedroom
- Flooring: Hardwood, Laminate, Tile, Varies
- Doors: Sliding Doors
- Basement: Finished
- Number of fireplaces: 1
Interior area
- Total structure area: 2,468
- Total interior livable area: 2,468 sqft
Video & virtual tour
Property
Parking
- Total spaces: 1
- Parking features: Attached, Garage, Workshop in Garage
- Attached garage spaces: 1
Features
- Levels: One
- Stories: 1
- Patio & porch: Patio
- Exterior features: Concrete Driveway, Patio
Lot
- Size: 0.56 Acres
- Dimensions: 203 x 120
- Features: Corner Lot, Irregular Lot, Residential Lot
Details
- Additional structures: Poultry Coop
- Parcel number: 50300100600000060010000000
- Special conditions: Standard
Construction
Type & style
- Home type: SingleFamily
- Architectural style: Ranch
- Property subtype: Single Family Residence
Materials
- Attic/Crawl Hatchway(s) Insulated, Composite Siding, Copper Plumbing, PEX Plumbing
- Foundation: Block
- Roof: Asphalt
Condition
- Resale
- Year built: 1954
Utilities & green energy
- Sewer: Connected
- Water: Connected, Public
- Utilities for property: Electricity Connected, High Speed Internet Available, Sewer Connected, Water Connected
Community & HOA
Location
- Region: Ithaca
Financial & listing details
- Price per square foot: $253/sqft
- Tax assessed value: $570,000
- Annual tax amount: $15,857
- Date on market: 7/9/2026
- Cumulative days on market: 70 days
- Listing terms: Cash,Conventional,FHA
Estimated market value
Not available
Estimated sales range
Not available
Not available
Price history
| Date | Event | Price |
|---|---|---|
| 7/17/2026 | Pending sale | $625,000$253/sqft |
Source:  NYSAMLSs #R1694560 Report a problem NYSAMLSs #R1694560 Report a problem | ||
| 7/14/2026 | Contingent | $625,000$253/sqft |
Source: NYSAMLSs #R1694560 Report a problem | ||
| 7/9/2026 | Listed for sale | $625,000+89.4%$253/sqft |
Source: NYSAMLSs #R1694560 Report a problem | ||
| 9/24/2020 | Sold | $330,000+4.8%$134/sqft |
Source: NYSAMLSs #IB402275 Report a problem | ||
| 6/22/2020 | Pending sale | $315,000$128/sqft |
Source: Howard Hanna #402275 Report a problem | ||
| 6/17/2020 | Listed for sale | $315,000$128/sqft |
Source: Howard Hanna #402275 Report a problem | ||
Public tax history
| Year | Property taxes | Tax assessment |
|---|---|---|
| 2025 | -- | $570,000 |
| 2024 | -- | $570,000 +29.5% |
| 2023 | -- | $440,000 +10% |
| 2022 | -- | $400,000 +21.2% |
| 2021 | -- | $330,000 +20% |
| 2020 | -- | $275,000 |
| 2019 | -- | $275,000 |
| 2018 | -- | $275,000 +37.5% |
| 2017 | $5,284 | $200,000 |
| 2016 | -- | $200,000 |
| 2015 | -- | $200,000 |
| 2014 | -- | $200,000 |
| 2013 | -- | $200,000 |
| 2012 | -- | $200,000 |
| 2011 | -- | $200,000 |
| 2010 | -- | $200,000 |
| 2009 | -- | $200,000 |
| 2008 | -- | $200,000 +25% |
| 2007 | -- | $160,000 |
| 2006 | -- | $160,000 |
| 2005 | -- | $160,000 +14.3% |
| 2004 | -- | $140,000 +16.7% |
| 2003 | -- | $120,000 |
| 2002 | -- | $120,000 |
| 2001 | -- | $120,000 |
| 2000 | -- | $120,000 |
Find assessor info on the county website
Monthly payment
Climate risks
Neighborhood: Cayuga Heights
Nearby schools
Schools provided by the listing agent
- Elementary: Cayuga Heights Elementary
- District: Ithaca
Source: NYSAMLSs. This data may not be complete. We recommend contacting the local school district to confirm school assignments for this home.
Similar homes
- $595,0004 bd4 ba2.7k sqft311 Saint Catherines Cir, Ithaca, NY 14850For Sale
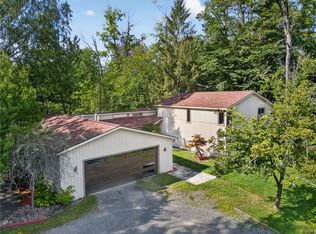
 MLS ID #R1708464, Jordan Jacobsen, Listing by: Warren Real Estate of Ithaca Inc.. NYSAMLSs
 - $595,0003 bd3 ba2.2k sqft518 Highland Rd, Ithaca, NY 14850For Sale
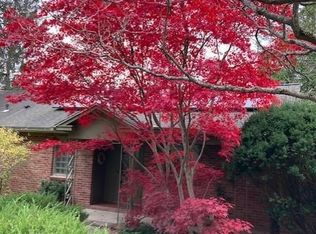 MLS ID #R1698309, Margaret Hobbie, Listing by: Howard Hanna S Tier Inc. NYSAMLSs
 - $615,0004 bd3 ba2.6k sqft5 Arrowood Ln, Ithaca, NY 14850For Sale
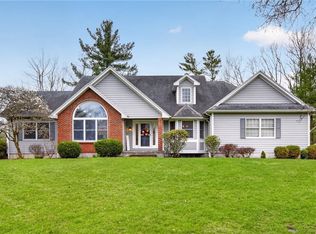 MLS ID #R1704649, Jennifer Wansink, Listing by: Howard Hanna S Tier Inc. NYSAMLSs
 - $599,0003 bd3 ba2.5k sqft17 Leifs Way, Ithaca, NY 14850For Sale
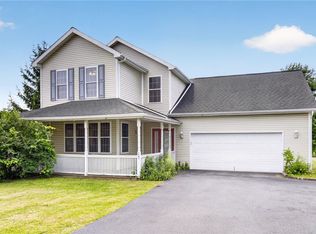 MLS ID #R1696618, Karen Hollands, Listing by: Howard Hanna S Tier Inc. NYSAMLSs
 - $625,0004 bd3 ba2.9k sqft1879 Ellis Hollow Rd, Ithaca, NY 14850For SaleMLS ID #R1693756, Karen Hollands, Listing by: Howard Hanna S Tier Inc. NYSAMLSs
- $540,0005 bd2 ba1.9k sqft211 Muriel St, Ithaca, NY 14850For SaleMLS ID #R1693868, Rebecca McCutcheon, Listing by: Howard Hanna S Tier Inc. NYSAMLSs
- $599,0004 bd3 ba2.6k sqft25 Murfield Dr, Ithaca, NY 14850For SaleMLS ID #R1688179, Jennifer Wansink, Listing by: Howard Hanna S Tier Inc. NYSAMLSs
- $475,0004 bd4 ba2.9k sqft3 Lisa Ln, Ithaca, NY 14850For SaleMLS ID #R1697436, Amy Wood Gonzalez, Listing by: Warren Real Estate of Ithaca Inc.. NYSAMLSs
- $499,0004 bd2 ba1.7k sqft707 Cayuga Heights Rd, Ithaca, NY 14850For SaleMLS ID #R1694279, Siu-ling Chaloemtiarana, Listing by: Warren Real Estate of Ithaca Inc.. NYSAMLSs
- $524,9906 bd3 ba3.6k sqft202 Roat St, Ithaca, NY 14850For SaleMLS ID #R1698699, Lindsay Hart, Listing by: RE/MAX In Motion. NYSAMLSs
- $549,9003 bd4 ba3.2k sqft123 Iradell Rd, Ithaca, NY 14850For SaleMLS ID #R1714133, Grace Petrisin, Listing by: Warren Real Estate of Ithaca Inc. (Downtown). NYSAMLSs
- $699,9994 bd3 ba3.2k sqft703 Coddington Rd, Ithaca, NY 14850For SaleMLS ID #R1713415, Stephanie Giammarco, Listing by: Howard Hanna S Tier Inc. NYSAMLSs
- $600,0004 bd2 ba1.6k sqft429 Bostwick Rd, Ithaca, NY 14850For SaleMLS ID #R1704358, Eric Trichon, Listing by: Warren Real Estate of Ithaca Inc.. NYSAMLSs
- $484,0004 bd2 ba1.9k sqft135 Ridgecrest Rd, Ithaca, NY 14850For SaleMLS ID #R1695545, Andrew Schreck, Listing by: Warren Real Estate of Ithaca Inc. (Downtown). NYSAMLSs
- $399,9994 bd2 ba2.1k sqft113 Randolph Rd, Ithaca, NY 14850For SaleMLS ID #R1709003, Susan Lustick, Listing by: Warren Real Estate of Ithaca Inc.. NYSAMLSs
- $529,0004 bd4 ba2.3k sqft400 Enfield Falls Rd, Ithaca, NY 14850For SaleMLS ID #R1710758, Molly Willsallen, Listing by: Homes of Ithaca. NYSAMLSs
- $465,0004 bd3 ba2.2k sqft203 Pine Tree Rd, Ithaca, NY 14850For SaleMLS ID #R1689171, Christine Delvecchio, Listing by: Warren Real Estate of Ithaca Inc.. NYSAMLSs
- $560,0005 bd3 ba2.9k sqft216 S Geneva St, Ithaca, NY 14850For SaleMLS ID #R1698638, Ellen Morris-Knower, Listing by: Howard Hanna S Tier Inc. NYSAMLSs
- $520,0004 bd2 ba2.4k sqft35 Deerfield Ln, Ithaca, NY 14850For SaleMLS ID #R1696870, Rebecca McCutcheon, Listing by: Howard Hanna S Tier Inc. NYSAMLSs
- $425,0003 bd2 ba1.5k sqft694 Snyder Hill Rd, Ithaca, NY 14850For SaleMLS ID #R1704123, Karen Hollands, Listing by: Howard Hanna S Tier Inc. NYSAMLSs
