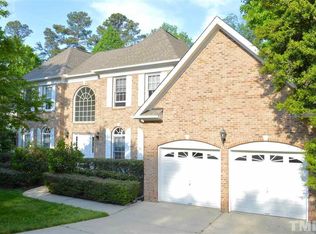
Gorgeous estate home in the sought after community of Somerset. 4 bedrooms, 3.5 Bath basement home nestled on a quiet culdesac with nearly a 1/2 Acre private lot. Top schools and the best shopping. Stroll to Starbucks. Sidewalks lead you to the community pool, tennis courts and Cary Greenway. A true rocking chair front porch welcomes you to enjoy the warmth of sunny afternoons and friendly neighbors. Upon entering the home you will notice the dramatic two story foyer and the newly refinished hardwoods ! A separate dining room is perfect for your holiday gatherings. The spacious front living room could be a formal office. Enjoy the luxury of hardwood flooring or ceramic tile throughout the home.Beautiful and easy to maintain. You will be impressed by the updated kitchen with white cabinets, granite countertops and a gas stove for the gourmet chef in you. The kitchen is open to a sizable family room with a wood burning fireplace made for romance. Built in cabinetry and a TV ready outlet over the fireplace. Enjoy taking your coffee in your Sun room. Light, bright and airy, this room is surrounded by windows with a great view of the rolling lush lawn and wooded privacy. From the sunroom you can access a perfect grilling and dining patio. The oversized primary suite boasts two closets, a large soaking tub and separate shower. This suite also has a dressing room/flex space! The daylight basement is where all the fun takes place. Enormous rec room with a true bartenders bar! Custom built in bar w/granite counters, wine fridge, sink and built in liquor storage. Ready to host the grandest of parties. But that's not all, there is also a large gym room and full bath! The basement opens to a fabulous secret patio. Hardscaped to perfection. Brick fireplace with gas starter is ready for those more intimate gatherings and quiet conversations. There is a full workshop space ready for you to tinker and putter, electricity/heating and cooling. The back yard is a dream. Just the perfect amount of lawn to romp and play. Sun to start your garden, and trees to hang your hammock. Convenient to Hwy 55, 540, RDU and RTP.
Sold for $1,050,000
$1,050,000
103 Fort Worth Ct, Cary, NC 27519
4beds
4,043sqft
Single Family Residence
Built in 1995
0.43 Acres Lot
$1,009,400 Zestimate®
$260/sqft
$3,812 Estimated rent
Home value
$1,009,400
$959,000 - $1.07M
$3,812/mo
Zestimate® history
Owner options
List your home for rent
$3,812/mo
Rent Zestimate®
Find your next renter with Zillow Rental Manager. Plus, with online applications, you can quickly screen prospective tenants – for free.
$3,812/mo
Rent Zestimate®
Refinance and save
$5,734/mo
Est. payment
Refinancing to a lower rate could help reduce your monthly payments and save thousands over the life of the loan.
$5,734/mo
Est. payment
Explore your selling options
Work with a Zillow partner agent
Leverage their expertise and Zillow's premium Showcase listings to get your home seen by more buyers.
Get startedList with your own agent
Get your home in front of millions of buyers by listing it on Zillow.
Learn how to do itSell it yourself
Take full control of how buyers see your home on Zillow by listing For Sale by Owner (FSBO).
List your homeWhat's special
Wood burning fireplaceFabulous secret patioFormal officeFlex spaceWooded privacyGas starterEnormous rec room
Zillow last checked:
Listing updated:
Listed by:
Jennifer Donahue 919-522-9353,
Keller Williams Legacy
Bought with:
Paulino J Aspuru, 324516
DASH Carolina
Source: Doorify MLS,MLS#: 10014292
Facts & features
Interior
Bedrooms & bathrooms
- Bedrooms: 4
- Bathrooms: 4
- Full bathrooms: 3
- 1/2 bathrooms: 1
Primary bedroom
- Level: Second
- Area: 219.71 Square Feet
- Dimensions: 17.3 x 12.7
Bedroom 2
- Level: Second
- Area: 144.78 Square Feet
- Dimensions: 12.7 x 11.4
Bedroom 3
- Level: Second
- Area: 125.44 Square Feet
- Dimensions: 11.2 x 11.2
Bedroom 4
- Level: Second
- Area: 119.84 Square Feet
- Dimensions: 11.2 x 10.7
Bonus room
- Level: Second
- Area: 166.88 Square Feet
- Dimensions: 14.9 x 11.2
Dining room
- Level: Main
- Area: 156 Square Feet
- Dimensions: 13 x 12
Family room
- Level: Main
- Area: 261.8 Square Feet
- Dimensions: 17 x 15.4
Game room
- Level: Basement
- Area: 141.6 Square Feet
- Dimensions: 12 x 11.8
Gym
- Level: Basement
- Area: 224.64 Square Feet
- Dimensions: 15.6 x 14.4
Kitchen
- Level: Main
- Area: 168.15 Square Feet
- Dimensions: 17.7 x 9.5
Living room
- Level: Main
- Area: 194.31 Square Feet
- Dimensions: 15.3 x 12.7
Recreation room
- Level: Basement
- Area: 211.7 Square Feet
- Dimensions: 14.6 x 14.5
Sunroom
- Level: Main
- Area: 243.32 Square Feet
- Dimensions: 15.8 x 15.4
Heating
- Electric, Forced Air, Natural Gas, Varies by Unit, Zoned
Cooling
- Central Air, Electric, Gas, Multi Units
Appliances
- Included: Bar Fridge, Dryer, Disposal, Dishwasher, Gas Range, Microwave, Refrigerator, Self Cleaning Oven, Washer, Water Heater
- Laundry: Electric Dryer Hookup, Gas Dryer Hookup, Laundry Room, Main Level, Sink, Washer Hookup
Features
- Bar, Bookcases, Ceiling Fan(s), Entrance Foyer, Granite Counters, High Ceilings, High Speed Internet, Kitchen Island, Pantry, Storage, Wet Bar, Walk-In Closet(s), Bathtub/Shower Combination, Walk-In Shower, Water Closet, Smooth Ceilings
- Flooring: Ceramic Tile, Hardwood
- Basement: Daylight,Finished,Full,Sump Pump,Walk-Out Access,Walk-Up Access,Heated
- Number of fireplaces: 2
- Fireplace features: Family Room, Gas Starter, Outside, Wood Burning
Interior area
- Total structure area: 4,043
- Total interior livable area: 4,043 sqft
- Finished area above ground: 2,921
- Finished area below ground: 1,122
Property
Parking
- Total spaces: 6
- Parking features: Attached, Garage Faces Front, Garage, Garage Door Opener, Kitchen Level
- Garage spaces: 2
- Uncovered spaces: 2
Features
- Levels: Tri-Level
- Stories: 3
- Patio & porch: Front Porch, Patio
- Exterior features: Playground, Private Yard, Rain Gutters, Smart Irrigation, Storage
- Pool features: Association, Community, Outdoor Pool
- Fencing: None
Lot
- Size: 0.43 Acres
- Features: Back Yard, Cul-De-Sac, Front Yard, Landscaped, Hardwood Trees
- Residential vegetation: Partially Wooded
Details
- Parcel number: 0734936439
- Special conditions: Standard
Construction
Type & style
- Home type: SingleFamily
- Architectural style: Traditional
- Property subtype: Single Family Residence
Materials
- Fiber Cement, HardiPlank Type
- Foundation: Slab
- Roof: Shingle,Architectural Shingle
Condition
- New construction: No
- Year built: 1995
- Major remodel year: 1995
Utilities & green energy
- Sewer: Public Sewer
- Water: Public
- Utilities for property: Cable Available, Electricity Available, Electricity Connected, Natural Gas Available, Natural Gas Connected, Phone Available, Water Available, Water Connected
Community & HOA
Community
- Features: Curbs, Pool, Street Lights, Sidewalks, Tennis Court(s)
- Security: Prewired, Smoke Detector(s), Security System
- Subdivision: Somerset
HOA
- Has HOA: Yes
- Amenities included: Pool, Tennis Court(s)
- Services included: Insurance
- HOA fee: $700 annually
- HOA name: Somerset Home Owners Association
- HOA phone: 760-346-1161
Location
- Region: Cary
Financial & listing details
- Price per square foot: $260/sqft
- Tax assessed value: $759,004
- Annual tax amount: $5,082
- Date on market: 2/29/2024
- Listing agreement: Exclusive Right To Sell
- Listing terms: Cash,Contract,FHA,VA Loan
- Road surface type: Asphalt
Price history
| Date | Event | Price |
|---|---|---|
| 4/12/2024 | Sold | $1,050,000+8.8%$260/sqft |
Source:  Doorify MLS #10014292 Report a problem | ||
| 3/3/2024 | Pending sale | $965,000$239/sqft |
Source: Doorify MLS #10014292 Report a problem | ||
| 2/29/2024 | Listed for sale | $965,000$239/sqft |
Source: Doorify MLS #10014292 Report a problem | ||
| 2/12/2024 | Listing removed | -- |
Source: Doorify MLS #10010240 Report a problem | ||
| 2/7/2024 | Listed for sale | $965,000$239/sqft |
Source: Doorify MLS #10010240 Report a problem | ||
Public tax history
| Year | Property taxes | Tax assessment |
|---|---|---|
| 2025 | $6,671 +2.2% | $776,001 |
| 2024 | $6,527 +28.4% | $776,001 +53.6% |
| 2023 | $5,082 +3.9% | $505,155 |
| 2022 | $4,892 +2.1% | $505,155 |
| 2021 | $4,794 -0.5% | $505,155 |
| 2020 | $4,819 -4.3% | $505,155 +7.8% |
| 2019 | $5,036 | $468,444 |
| 2018 | $5,036 +10.9% | $468,444 |
| 2017 | $4,540 +1.5% | $468,444 |
| 2016 | $4,473 -1.5% | $468,444 +2% |
| 2015 | $4,542 +6.1% | $459,293 |
| 2014 | $4,282 | $459,293 |
| 2013 | -- | $459,293 |
| 2012 | -- | $459,293 |
| 2011 | -- | $459,293 |
| 2010 | -- | $459,293 |
| 2009 | -- | $459,293 |
| 2008 | -- | -- |
| 2007 | -- | -- |
| 2006 | -- | -- |
| 2005 | -- | -- |
| 2004 | -- | -- |
| 2003 | -- | -- |
| 2002 | -- | -- |
| 2001 | -- | -- |
Find assessor info on the county website
Neighborhood: 27519
Nearby homes
- $962,4004 bd3 ba3.9k sqft105 Fort Worth Ct, Cary, NC 27519Off Market
- $876,4004 bd4 ba3.2k sqft300 Connemara Dr, Cary, NC 27519Off Market

- $870,4004 bd3 ba3.3k sqft302 Connemara Dr, Cary, NC 27519Off Market
- $902,2004 bd3 ba3.7k sqft104 Haley House Ln, Cary, NC 27519Off Market
- $869,0004 bd3 ba3.2k sqft304 Connemara Dr, Cary, NC 27519Off Market
- $905,3004 bd3 ba3.8k sqft107 Fort Worth Ct, Cary, NC 27519Off Market
- $732,6005 bd3 ba3.2k sqft106 Haley House Ln, Cary, NC 27519Off Market
- $868,300-- bd2 ba3.9k sqft208 Connemara Dr, Cary, NC 27519Off Market
Nearby schools
GreatSchools rating
- 10/10Green Hope ElementaryGrades: PK-5Distance: 0.8 mi
- 10/10Davis Drive MiddleGrades: 6-8Distance: 1.4 mi
- 10/10Green Hope HighGrades: 9-12Distance: 0.8 mi
Schools provided by the listing agent
- Elementary: Wake - Green Hope Elementary
- Middle: Wake - Davis Drive Middle
- High: Wake - Green Hope High
Source: Doorify MLS. This data may not be complete. We recommend contacting the local school district to confirm school assignments for this home.
Get a cash offer in 3 minutes
Find out how much your home could sell for in as little as 3 minutes with a no-obligation cash offer.
Estimated market value
$1,009,400
Get a cash offer in 3 minutes
Find out how much your home could sell for in as little as 3 minutes with a no-obligation cash offer.
Estimated market value
$1,009,400
- North Carolina
- Wake County
- Cary
- 27519
- 103 Fort Worth Ct
