*** A premier local builder is offering unbeatable buyer incentives for a limited time.
VA and FHA buyers who use the builder’s preferred lender can secure a 4.99% 30-year FIXED interest rate plus a $5,000 closing cost credit.
Buyers who prefer to use a different lender will receive $10,000 in anyway money to use toward their purchase. ***
Welcome to the Maybell floor plan, a home designed for both comfort and functionality. This 3 bedroom, 2 bath layout features 10 ft ceilings and luxury vinyl plank flooring in the common areas and carpet in the bedrooms. The open-concept design creates an airy flow between the family room, kitchen, and dining area — perfect for everyday living and entertaining.
The kitchen is a showpiece with real wood, soft shut white shaker cabinets and soft shut drawers, quartz countertops throughout, stainless steel appliances, a corner pantry, and a work island with bar seating.
The master bedroom offers a spacious walk-in closet, double vanities, and linen storage. The two additional bedrooms are located on the opposite side of the home, providing privacy for family or guests.
Finishes throughout the home combine style and practicality with modern materials chosen for durability and comfort. Enjoy relaxing on the covered front and rear porches, and take advantage of the dedicated laundry room and 2-car garage with attic access for added convenience.
Energy efficiency is built in with R13 fiberglass wall insulation and R30 blown-in attic insulation, helping maintain year-round comfort and lower utility costs.
For added peace of mind, the builder provides a one-year warranty on the home, manufacturer warranties on all appliances, and a five-year manufacturer warranty on the HVAC system (with buyer registration).
Located just a short commute to Fort Rucker.
This home blends modern design and thoughtful details to deliver a space that feels both refined and inviting — the perfect balance for today’s lifestyle.
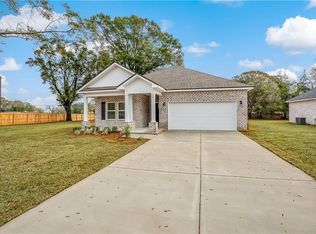
Renderings and images are of the same floor plan with similar finishes. Colors on finishes may vary, including brick, countertops, flooring, cabinets, and wall paint.
Schedule your showing today!
Sold for $270,000
$270,000
103 Fountain Crest Dr, Enterprise, AL 36330
3beds
1,533sqft
Single Family Residence
Built in 2025
0.37 Acres Lot
$274,400 Zestimate®
$176/sqft
$1,962 Estimated rent
Home value
$274,400
Estimated sales range
Not available
$1,962/mo
Zestimate® history
Owner options
List your home for rent
$1,962/mo
Rent Zestimate®
Find your next renter with Zillow Rental Manager. Plus, with online applications, you can quickly screen prospective tenants – for free.
$1,962/mo
Rent Zestimate®
Refinance and save
$1,831/mo
Est. payment
Refinancing to a lower rate could help reduce your monthly payments and save thousands over the life of the loan.
$1,831/mo
Est. payment
Explore your selling options
Work with a Zillow partner agent
Leverage their expertise and Zillow's premium Showcase listings to get your home seen by more buyers.
Get startedList with your own agent
Get your home in front of millions of buyers by listing it on Zillow.
Learn how to do itSell it yourself
Take full control of how buyers see your home on Zillow by listing For Sale by Owner (FSBO).
List your homeWhat's special
Spacious walk-in closetDouble vanitiesOpen-concept designQuartz countertopsDedicated laundry roomCorner pantryStainless steel appliances
Zillow last checked:
Listing updated:
Listed by:
Ramsey Shaud 850-585-2626,
Lokation Real Estate
Bought with:
Non Member
Others, Inc. Of Eabor
Source: East Alabama BOR,MLS#: E102193
Facts & features
Interior
Bedrooms & bathrooms
- Bedrooms: 3
- Bathrooms: 2
- Full bathrooms: 2
- Main level bathrooms: 2
- Main level bedrooms: 3
Primary bedroom
- Level: Main
- Dimensions: 12.8x13.2
Bedroom
- Level: Main
- Dimensions: 10.2x10.8
Bedroom
- Level: Main
- Dimensions: 10.3x10.5
Primary bathroom
- Level: Main
- Dimensions: 9.4x9.0
Bathroom
- Level: Main
- Dimensions: 8.4x8.5
Dining room
- Level: Main
- Dimensions: 10.8x9
Kitchen
- Level: Main
- Dimensions: 13.2X10
Laundry
- Level: Main
- Dimensions: 6.3x6.2
Living room
- Level: Main
- Dimensions: 16.4x14.3
Other
- Level: Main
- Dimensions: 11x5
Heating
- Central, Electric
Cooling
- Central Air, Ceiling Fan(s), Electric
Appliances
- Included: Dishwasher
- Laundry: Electric Dryer Hookup, Main Level, Laundry Room
Features
- Double Vanity, Entrance Foyer, High Ceilings, High Speed Internet, Pull Down Attic Stairs, Recessed Lighting
- Flooring: Carpet, Luxury Vinyl
- Windows: Double Pane Windows, Wood Frames
- Basement: None
- Attic: Pull Down Stairs
- Has fireplace: No
- Fireplace features: None
- Common walls with other units/homes: No Common Walls
Interior area
- Total structure area: 1,533
- Total interior livable area: 1,533 sqft
Property
Parking
- Total spaces: 4
- Parking features: Attached, Driveway, Garage Faces Front, Garage
- Garage spaces: 2
Accessibility
- Accessibility features: None
Features
- Levels: One
- Stories: 1
- Patio & porch: Covered
- Exterior features: Private Entrance, Private Yard
- Pool features: None
- Spa features: None
- Fencing: None
- Has view: Yes
- View description: Neighborhood
- Waterfront features: None
- Body of water: None
Lot
- Size: 0.37 Acres
- Dimensions: 100 x 162
- Features: Back Yard, Cleared, Front Yard
Details
- Additional structures: None
- Parcel number: 1605162004046000
- Special conditions: Standard,None
- Other equipment: None
- Horse amenities: None
Construction
Type & style
- Home type: SingleFamily
- Architectural style: Craftsman
- Property subtype: Single Family Residence
Materials
- Brick, Concrete
- Roof: Shingle
Condition
- Under Construction
- Year built: 2025
Details
- Warranty included: Yes
Utilities & green energy
- Electric: 220 Volts in Garage
- Sewer: Septic Tank
- Water: Public
- Utilities for property: Cable Available, Phone Available, Water Available
Green energy
- Energy generation: None
Community & neighborhood
Security
- Security features: Carbon Monoxide Detector(s), Smoke Detector(s)
Community
- Community features: Other
Location
- Region: Enterprise
- Subdivision: Fountain Crest
HOA & financial
HOA
- Has HOA: No
- Association name: Fountain Crest Website
- Association phone: 000-000-0000
- Second HOA fee: $325 annually
Other
Other facts
- Road surface type: Asphalt
Price history
| Date | Event | Price |
|---|---|---|
| 12/19/2025 | Sold | $270,000-1.8%$176/sqft |
Source:  East Alabama BOR #E102193 Report a problem East Alabama BOR #E102193 Report a problem | ||
| 12/5/2025 | Pending sale | $275,000$179/sqft |
Source: East Alabama BOR #E102193 Report a problem | ||
| 10/10/2025 | Listed for sale | $275,000$179/sqft |
Source: East Alabama BOR #E102193 Report a problem | ||
Public tax history
Tax history is unavailable.
Neighborhood: 36330
Nearby schools
GreatSchools rating
- 9/10Rucker Boulevard Elementary SchoolGrades: K-6Distance: 2 mi
- 10/10Coppinville SchoolGrades: 7-8Distance: 5.8 mi
- 7/10Enterprise High SchoolGrades: 9-12Distance: 5 mi
Schools provided by the listing agent
- Elementary: Rucker Boulevard
- Middle: Coppinville
- High: Enterprise
Source: East Alabama BOR. This data may not be complete. We recommend contacting the local school district to confirm school assignments for this home.


Get pre-qualified for a loan
At Zillow Home Loans, we can pre-qualify you in as little as 5 minutes with no impact to your credit score.An equal housing lender. NMLS #10287.
- Alabama
- Dale County
- Enterprise
- 36330
- 103 Fountain Crest Dr
Nearby cities
Nearby zip codes
Other Enterprise Topics
