Skip main navigation
Off market
  • $1,086,800

    103 Fountainhead Cir, Henderson, NV 89052

    2beds
    1,942sqft
    SingleFamily
    Built in 1999
    8,712 Square Feet Lot
    $1,086,800 Zestimate®
    $560/sqft
    $3,098 Estimated rent

    Home value

    $1,086,800

    $1.00M - $1.17M

    $3,098/mo

    Zestimate® history
    Loading
    Loading...

    Owner options

    List your home for rent

    $3,098/mo

    Rent Zestimate®

    Find your next renter with Zillow Rental Manager. Plus, with online applications, you can quickly screen prospective tenants – for free.

    Learn more

    $3,098/mo

    Rent Zestimate®

    Refinance and save

    $5,218/mo

    Est. payment

    Refinancing to a lower rate could help reduce your monthly payments and save thousands over the life of the loan.

    See today's rates

    $5,218/mo

    Est. payment

    Explore your selling options

    Work with a Zillow partner agent

    Leverage their expertise and Zillow's premium Showcase listings to get your home seen by more buyers.

    Get started

    List with your own agent

    Get your home in front of millions of buyers by listing it on Zillow.

    Learn how to do it

    Sell it yourself

    Take full control of how buyers see your home on Zillow by listing For Sale by Owner (FSBO).

    List your home

    What's special

    Stunning views

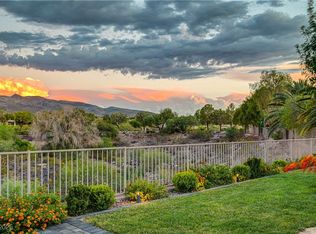
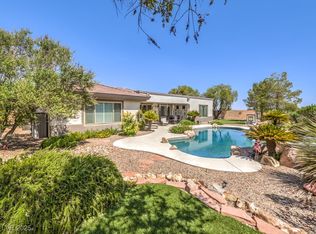
    A supremely comfortable showplace of contemporary design, this single-level home has 2 beds, 2 baths, and an office space. With quality materials and imaginative design, features walls of glass doors that stack to the side, opening the interior to a backyard oasis that has an open-air television lounge, a full outdoor kitchen, and an expansive elevated deck. The private outdoor space features both a dramatic water fountain and a firepit, as well as mature landscaping and stunning views of the surrounding natural terrain. The open plan interior is highlighted by sleek finishes, stainless steel appliances, a sit down tequila bar, wine room, polished stone counters, dual dishwashers, and floor-to-ceiling cabinetry. The primary bedroom is stunning, with dramatic ensuite bath that includes a free-standing soaking tub and separate shower, dual vanities and an infrared Sunlighten resonance therapy sauna.

    This property is off market, which means it's not currently listed for sale or rent on Zillow. This may be different from what's available on other websites or public sources.

    Facts & features

    Interior

    Bedrooms & bathrooms
    • Bedrooms: 2
    • Bathrooms: 2
    • Full bathrooms: 1
    • 3/4 bathrooms: 1
    Heating
    • Forced air, Gas
    Cooling
    • Central
    Appliances
    • Included: Dishwasher, Dryer, Refrigerator, Washer
    Features
    • Flooring: Carpet
    • Has fireplace: Yes
    Interior area
    • Total interior livable area: 1,942 sqft

    Property

    Parking
    • Parking features: Garage - Attached
    Features
    • Exterior features: Stucco
    • Has view: Yes
    • View description: yes
    Lot
    • Size: 8,712 sqft
    Details
    • Parcel number: 19006813006
    • Zoning: Single Family

    Construction

    Type & style
    • Home type: SingleFamily
    Materials
    • Frame
    • Roof: Tile
    Condition
    • Year built: 1999

    Utilities & green energy

    • Sewer: Public

    Community & neighborhood

    Community
    • Community features: On Site Laundry Available
    Location
    • Region: Henderson

    HOA & financial

    HOA
    • Has HOA: Yes
    • HOA fee: $180 monthly

    Other

    Other facts
    • Built Description: Resale
    • Cooling Description: Refrigeration, Programmable Thermostat
    • Cooling Fuel: Electric
    • Exterior Description: Private Yard, Back Yard Access, Barbeque Stub, Dogrun
    • Fence Type: Block, Wrought Iron
    • Flooring Description: Ceramic
    • Garage Description: Auto Door Opener(s), Finished Interior, Golf Cart Space/Parking, Cabinets
    • Heating Description: Central, Programmable Thermostat
    • Interior: Blinds, Ceiling Fan(s), Window Coverings Partial, Pot Shelves, Atrium(s)
    • Landscape Description: Drip Irrigation/Bubblers, Front Lawn, Rear Lawn, Shrubs, Fruit Tree(s), Water-Scaping, Fountain
    • Land Use: 110-Res-Sngl Fam
    • Listing Agreement Type: Active-Exclusive Right
    • Oven Description: Built-In Oven(E), Cooktop(G), Convection Oven
    • Property Type: Residential
    • Roof Description: Pitched
    • Type: Detached
    • Washer Dryer Location: Separate Laundry Room, 1st Floor
    • Water: Public
    • Zoning: Single Family
    • Dryer Utilities: Gas
    • House Faces: West
    • Sewer: Public
    • Utility Information: Underground Utilities
    • Building Description: 1 Story
    • Fence: Backyard Full Fenced
    • Other Appliance Description: Water Conditioner-Loope, Water Filtering System
    • Water Heater Description: Strapped
    • Association Features Available: COMMUNITY Golf, Exercise Room, Playground, Jogging, COMMUNITY Wall, Country Club, Tennis Courts
    • Last Change Type: New Listing
    • Association Fee YN: 1
    • Lot Description: No Rear Neighbors

    Price history

    DateEventPrice
    8/31/2021Sold$1,150,000$592/sqft
    Source: LVR #2325122 Report a problem
    8/23/2021Pending sale$1,150,000+129.3%$592/sqft
    Source: Berkshire Hathaway HomeServices #2325122 Report a problem
    10/12/2018Sold$501,500+0.3%$258/sqft
    Source: LVR #2018258 Report a problem
    9/6/2018Pending sale$500,000$257/sqft
    Source: St. Rose Branch #2018258 Report a problem
    8/30/2018Price change$500,000-4.8%$257/sqft
    Source: St. Rose Branch #2018258 Report a problem
    8/1/2018Listed for sale$525,000+69.4%$270/sqft
    Source: BHHS Nevada Properties #2018258 Report a problem
    2/22/2011Sold$309,900$160/sqft
    Source: Public Record Report a problem
    11/10/2010Price change$309,900-6.1%$160/sqft
    Source: Realty ONE Group #1077790 Report a problem
    10/18/2010Price change$329,900-5.7%$170/sqft
    Source: Realty ONE Group #1077790 Report a problem
    10/9/2010Listed for sale$349,900-1.4%$180/sqft
    Source: Realty ONE Group #1077790 Report a problem
    4/23/2003Sold$355,000+22.6%$183/sqft
    Source: Public Record Report a problem
    8/20/1999Sold$289,500$149/sqft
    Source: Public Record Report a problem

    Public tax history

    YearProperty taxesTax assessment
    2026$4,146 +3%$208,238 -0.1%
    2025$4,025 +3%$208,377 +11.2%
    2024$3,908 +3%$187,391 +10.8%
    2023$3,795 +3%$169,104 +9.7%
    2022$3,684 +5.5%$154,173 +1.1%
    2021$3,492 -1.1%$152,458 +3.9%
    2020$3,532 +4.8%$146,707 +5.1%
    2019$3,371 +5.7%$139,631
    2018$3,190 $139,631 +0.5%
    2017$3,190 $138,987 +5.5%
    2016$3,190 +0.2%$131,789 +8.3%
    2015$3,184 +3%$121,722 +17.7%
    2014$3,091 $103,377
    2013-- $103,377 -5.9%
    2012-- $109,907 -3.5%
    2011-- $113,837 +6.8%
    2010-- $106,602 -30.5%
    2009-- $153,488
    2008-- $153,488 -34%
    2007-- $232,685 -3.5%
    2006-- $241,088 +52.6%
    2005-- $157,973 +28.6%
    2004-- $122,878 +5.6%
    2003-- $116,347 +8.8%
    2002-- $106,980 +8.2%
    2001-- $98,840

    Find assessor info on the county website

    Neighborhood: Anthem

    Nearby schools

    GreatSchools rating
    Schools provided by the listing agent
    • Elementary: Lamping Frank,lamping Frank
    • Middle: Webb, Del E.
    • High: Coronado High

    Source: The MLS. This data may not be complete. We recommend contacting the local school district to confirm school assignments for this home.

    Get a cash offer in 3 minutes
    Find out how much your home could sell for in as little as 3 minutes with a no-obligation cash offer.
    Estimated market value
    $1,086,800
    Get a cash offer in 3 minutes
    Find out how much your home could sell for in as little as 3 minutes with a no-obligation cash offer.
    Estimated market value
    $1,086,800