Welcome to your next chapter in the highly sought-after Eastgate II subdivision—where comfort, space, and opportunity come together beautifully. Tucked away at the end of a quiet cul-de-sac, this charming one-level home offers 2,332 square feet of inviting living space, featuring 3 bedrooms and 3 baths, all thoughtfully laid out for easy, everyday living. From the moment you step inside, you’ll love the warm hardwood floors, natural flow, and generous living areas that create the perfect setting for both relaxing and entertaining. The kitchen is truly the heart of the home, complete double ovens, and abundant cabinetry—ready for everything from casual mornings to hosting your next gathering. The spacious primary suite offers a peaceful retreat with a walk-in closet, dual vanities, walk-in shower, and a jetted tub that invites you to unwind at the end of the day. Each additional bedroom provides comfort and flexibility for family, guests, or even a home office. Step outside and you’ll discover a backyard designed for enjoyment—a sparkling 20 x 40 saltwater pool, covered gazebo, and fully fenced yard create the perfect backdrop for summer days and cozy evenings alike.
Closed
Zestimate®
$365,000
103 Fox Creek Ct, Hot Springs, AR 71901
3beds
2,332sqft
Single Family Residence
Built in 1982
0.54 Acres Lot
$365,000 Zestimate®
$157/sqft
$2,709 Estimated rent
Home value
$365,000
$347,000 - $383,000
$2,709/mo
Zestimate® history
Owner options
List your home for rent
$2,709/mo
Rent Zestimate®
Find your next renter with Zillow Rental Manager. Plus, with online applications, you can quickly screen prospective tenants – for free.
$2,709/mo
Rent Zestimate®
Refinance and save
$2,134/mo
Est. payment
Refinancing to a lower rate could help reduce your monthly payments and save thousands over the life of the loan.
$2,134/mo
Est. payment
Explore your selling options
Work with a Zillow partner agent
Leverage their expertise and Zillow's premium Showcase listings to get your home seen by more buyers.
Get startedList with your own agent
Get your home in front of millions of buyers by listing it on Zillow.
Learn how to do itSell it yourself
Take full control of how buyers see your home on Zillow by listing For Sale by Owner (FSBO).
List your homeWhat's special
Spacious primary suiteWalk-in closetWalk-in showerCovered gazeboDual vanitiesBackyard designed for enjoymentNatural flow
Zillow last checked:
Listing updated:
Listed by:
Tammy J Browning 501-881-9490,
Trademark Real Estate, Inc.
Bought with:
Sally Adams, AR
Lake Homes Realty, LLC
Source: CARMLS,MLS#: 26014368
Facts & features
Interior
Bedrooms & bathrooms
- Bedrooms: 3
- Bathrooms: 3
- Full bathrooms: 3
Rooms
- Room types: Great Room, Den/Family Room
Dining room
- Features: Separate Dining Room, Eat-in Kitchen, Breakfast Bar
Heating
- Has Heating (Unspecified Type)
Cooling
- Electric
Appliances
- Included: Double Oven, Microwave, Gas Range, Dishwasher, Trash Compactor, Refrigerator
- Laundry: Washer Hookup, Electric Dryer Hookup, Laundry Room
Features
- Walk-In Closet(s), Built-in Features, Ceiling Fan(s), Walk-in Shower, Breakfast Bar, Sheet Rock, Primary Bedroom/Main Lv, Guest Bedroom/Main Lv, Primary Bedroom Apart, 3 Bedrooms Same Level
- Flooring: Carpet, Wood, Tile
- Doors: Insulated Doors
- Windows: Window Treatments, Insulated Windows
- Attic: Floored
- Has fireplace: Yes
- Fireplace features: Gas Starter, Gas Logs Present
Interior area
- Total structure area: 2,332
- Total interior livable area: 2,332 sqft
Property
Parking
- Total spaces: 2
- Parking features: Garage, Two Car, Garage Door Opener
- Has garage: Yes
Features
- Levels: One
- Stories: 1
- Patio & porch: Patio, Deck
- Has private pool: Yes
- Pool features: In Ground
- Has spa: Yes
- Spa features: Whirlpool/Hot Tub/Spa
- Fencing: Full
Lot
- Size: 0.54 Acres
- Dimensions: 152 x 154
- Features: Cul-De-Sac, Extra Landscaping, Subdivided
Details
- Parcel number: 40016450010000
Construction
Type & style
- Home type: SingleFamily
- Architectural style: Traditional
- Property subtype: Single Family Residence
Materials
- Brick
- Foundation: Other
- Roof: Composition
Condition
- New construction: No
- Year built: 1982
Utilities & green energy
- Electric: Elec-Municipal (+Entergy)
- Gas: Gas-Natural
- Sewer: Public Sewer
- Water: Public
- Utilities for property: Natural Gas Connected
Green energy
- Energy efficient items: Doors
Community & HOA
Community
- Features: Pool
- Security: Smoke Detector(s)
- Subdivision: Eastgate II Phase I
HOA
- Has HOA: No
Location
- Region: Hot Springs
Financial & listing details
- Price per square foot: $157/sqft
- Tax assessed value: $284,650
- Annual tax amount: $856
- Date on market: 4/12/2026
- Listing terms: VA Loan,FHA,Conventional,Cash
- Road surface type: Paved
Price history
| Date | Event | Price |
|---|---|---|
| 6/5/2026 | Sold | $365,000-2.7%$157/sqft |
Source:  CARMLS #26014368 Report a problem CARMLS #26014368 Report a problem | ||
| 4/21/2026 | Contingent | $375,000$161/sqft |
Source:  HSDS #154940 Report a problem HSDS #154940 Report a problem | ||
| 4/12/2026 | Listed for sale | $375,000+201.2%$161/sqft |
Source: CARMLS #26014368 Report a problem | ||
| 5/28/1990 | Sold | $124,500$53/sqft |
Source: Public Record Report a problem | ||
Public tax history
| Year | Property taxes | Tax assessment |
|---|---|---|
| 2025 | $856 -12.2% | $32,432 |
| 2024 | $976 -5.4% | $32,432 |
| 2023 | $1,031 -4.6% | $32,432 |
| 2022 | $1,081 -1.2% | $32,432 |
| 2021 | $1,094 | $32,432 -25.8% |
| 2020 | $1,094 | $43,730 |
| 2019 | $1,094 +1.9% | $43,730 |
| 2018 | $1,074 | $43,730 |
| 2017 | $1,074 +8.5% | $43,730 +8% |
| 2016 | $989 | $40,500 |
| 2015 | $989 +0% | $40,500 +24.9% |
| 2014 | $989 0% | $32,432 |
| 2013 | $989 | $32,432 |
| 2012 | $989 | $32,432 |
| 2011 | $989 +7% | $32,432 |
| 2009 | $925 -0.3% | $32,432 |
| 2008 | $928 -6.4% | $32,432 |
| 2007 | $991 | $32,432 |
| 2006 | -- | $32,432 |
| 2005 | -- | $32,432 -8% |
| 2004 | -- | $35,242 +8.7% |
| 2003 | -- | $32,432 |
| 2001 | -- | $32,432 |
Find assessor info on the county website
Neighborhood: 71901
Nearby homes
- $248,100-- bd-- ba-- sqft103 Fox Creek Ct, Hot Springs, AR 71901Off Market
- $400,300-- bd2 ba2.8k sqft101 Fox Creek Ct, Hot Springs, AR 71901Off Market
- $333,1003 bd2 ba2.3k sqft209 Quail Creek Rd, Hot Springs, AR 71901Off Market
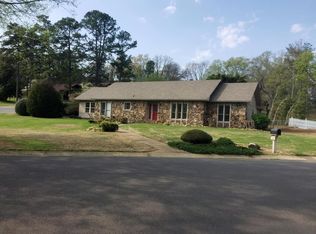
- $426,4004 bd3 ba3.2k sqft207 Quail Creek Rd, Hot Springs, AR 71901Off Market
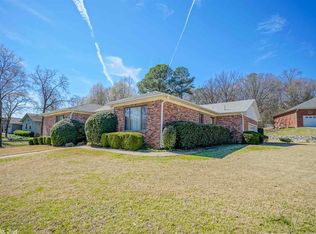
- $387,600-- bd2 ba2.7k sqft211 Quail Creek Rd, Hot Springs, AR 71901Off Market
- $459,0004 bd4 ba3k sqft110 Taylor Pl, Hot Springs, AR 71901Off Market
- $531,100-- bd3 ba930 sqft200 Taylor Pl, Hot Springs, AR 71901Off Market
- $376,5003 bd3 ba2.4k sqft205 Quail Creek Rd, Hot Springs, AR 71901Off Market
Nearby schools
GreatSchools rating
- NALakeside Primary SchoolGrades: PK-1Distance: 1.4 mi
- 9/10Lakeside High SchoolGrades: 8-12Distance: 1.4 mi
- 8/10Lakeside Intermediate SchoolGrades: 2-4Distance: 1.5 mi


Get pre-qualified for a loan
At Zillow Home Loans, we can pre-qualify you in as little as 5 minutes with no impact to your credit score.An equal housing lender. NMLS #10287.
- Arkansas
- Garland County
- Hot Springs
- 71901
- 103 Fox Creek Ct
Nearby cities
Nearby neighborhoods
Nearby zip codes
Other Hot Springs Topics
