BACK ON MARKET DUE TO BUYERS FINANCING. Welcome to Huntington Wood, a beautifully landscaped 55 acre community. This townhouse offers 4 levels of living space, blending comfort, style and amenities and garage parking. Freshly painted throughout, it features 3 bedrooms, 2.5 baths, and is highlighted by wood and tile flooring throughout, new kitchen cabinets and quartz counters, a new HVAC system and an extended private deck overlooking the tranquil woods. The primary suite includes a flex space ideal for a nursery, home office, workout area or dressing room, allowing you to tailor the space to your needs. The family room, with adjacent patio, offers even more versatility and is enhanced by a convenient wet bar, beverage fridge and 3/4 bath, making it the perfect spot for hosting movie nights, relaxing at the end of the day, or an in-law/teen/au pair suite. Amenities include a beautiful clubhouse, inground pool, tennis and pickleball courts. Move in ready! Great locale.
Sold for $605,000
$605,000
103 Foxwood Cir #103, Peabody, MA 01960
3beds
2,423sqft
Condominium, Townhouse
Built in 1987
-- sqft lot
$-- Zestimate®
$250/sqft
$-- Estimated rent
Home value
Not available
Estimated sales range
Not available
Not available
Zestimate® history
Owner options
List your home for rent
Find your next renter with Zillow Rental Manager. Plus, with online applications, you can quickly screen prospective tenants – for free.
Refinance and save
$4,348/mo
Est. payment
Refinancing to a lower rate could help reduce your monthly payments and save thousands over the life of the loan.
$4,348/mo
Est. payment
Explore your selling options
Work with a Zillow partner agent
Leverage their expertise and Zillow's premium Showcase listings to get your home seen by more buyers.
Get startedList with your own agent
Get your home in front of millions of buyers by listing it on Zillow.
Learn how to do itSell it yourself
Take full control of how buyers see your home on Zillow by listing For Sale by Owner (FSBO).
List your homeWhat's special
New kitchen cabinetsBeverage fridgeNew hvac systemConvenient wet barFreshly painted throughoutQuartz counters
Zillow last checked:
Listing updated:
Listed by:
Lorraine Pesce 978-697-4726,
Gibson Sotheby's International Realty 978-255-3569
Bought with:
Elizabeth Fair
Aluxety
Source: MLS PIN,MLS#: 73475368
Facts & features
Interior
Bedrooms & bathrooms
- Bedrooms: 3
- Bathrooms: 3
- Full bathrooms: 2
- 1/2 bathrooms: 1
Primary bedroom
- Features: Bathroom - Full, Ceiling Fan(s), Flooring - Hardwood, Dressing Room, Recessed Lighting, Closet - Double
- Level: Second
- Area: 200.49
- Dimensions: 16.3 x 12.3
Bedroom 2
- Features: Closet, Recessed Lighting, Flooring - Engineered Hardwood
- Level: Second
- Area: 131.1
- Dimensions: 11.5 x 11.4
Bedroom 3
- Features: Ceiling Fan(s), Closet, Flooring - Hardwood, Recessed Lighting
- Level: Third
- Area: 307.53
- Dimensions: 20.1 x 15.3
Primary bathroom
- Features: Yes
Bathroom 1
- Features: Bathroom - Half, Flooring - Stone/Ceramic Tile
- Level: First
Bathroom 2
- Features: Bathroom - Full, Flooring - Stone/Ceramic Tile, Countertops - Stone/Granite/Solid
- Level: Second
Bathroom 3
- Features: Bathroom - 3/4, Flooring - Stone/Ceramic Tile
- Level: Basement
Dining room
- Features: Flooring - Hardwood, Balcony / Deck, Open Floorplan, Lighting - Overhead
- Level: First
Family room
- Features: Bathroom - Full, Closet, Closet/Cabinets - Custom Built, Wet Bar, Cable Hookup, Open Floorplan, Recessed Lighting, Slider, Lighting - Overhead, Flooring - Engineered Hardwood
- Level: Basement
- Area: 552.05
- Dimensions: 30.5 x 18.1
Kitchen
- Features: Flooring - Hardwood, Dining Area, Balcony / Deck, Pantry, Countertops - Stone/Granite/Solid, Kitchen Island, Cabinets - Upgraded, Open Floorplan, Recessed Lighting, Lighting - Pendant, Lighting - Overhead, Crown Molding
- Level: First
- Area: 230.01
- Dimensions: 18.7 x 12.3
Living room
- Features: Closet, Flooring - Hardwood, Window(s) - Picture, Recessed Lighting
- Level: First
- Area: 200.96
- Dimensions: 15.7 x 12.8
Heating
- Central, Forced Air, Heat Pump, Electric
Cooling
- Central Air, Heat Pump
Appliances
- Included: Range, Dishwasher, Disposal, Microwave, Refrigerator, Washer, Dryer
- Laundry: In Basement, In Unit
Features
- Central Vacuum, Wet Bar
- Flooring: Wood, Tile
- Doors: Insulated Doors
- Windows: Insulated Windows
- Has basement: Yes
- Has fireplace: No
- Common walls with other units/homes: 2+ Common Walls
Interior area
- Total structure area: 2,423
- Total interior livable area: 2,423 sqft
- Finished area above ground: 1,831
- Finished area below ground: 592
Property
Parking
- Total spaces: 3
- Parking features: Detached, Deeded, Off Street, Guest, Paved
- Garage spaces: 1
- Uncovered spaces: 2
Accessibility
- Accessibility features: No
Features
- Patio & porch: Deck, Patio
- Exterior features: Deck, Patio
- Pool features: Association, In Ground
Details
- Parcel number: 2103229
- Zoning: R5
Construction
Type & style
- Home type: Townhouse
- Property subtype: Condominium, Townhouse
Materials
- Frame
- Roof: Shingle
Condition
- Year built: 1987
Utilities & green energy
- Electric: Circuit Breakers
- Sewer: Public Sewer
- Water: Public
- Utilities for property: for Electric Range
Community & HOA
Community
- Features: Public Transportation, Shopping, Pool, Tennis Court(s), Park, Golf, Medical Facility, Conservation Area, Highway Access, House of Worship, Private School, Public School
HOA
- Amenities included: Pool, Tennis Court(s), Clubroom
- Services included: Water, Sewer, Insurance, Maintenance Structure, Road Maintenance, Maintenance Grounds, Snow Removal, Trash, Reserve Funds
- HOA fee: $572 monthly
Location
- Region: Peabody
Financial & listing details
- Price per square foot: $250/sqft
- Tax assessed value: $563,300
- Annual tax amount: $5,334
- Date on market: 3/16/2026
Price history
| Date | Event | Price |
|---|---|---|
| 4/30/2026 | Sold | $605,000+0.9%$250/sqft |
Source: MLS PIN #73475368 Report a problem | ||
| 3/12/2026 | Contingent | $599,900$248/sqft |
Source: MLS PIN #73475368 Report a problem | ||
| 3/6/2026 | Listed for sale | $599,900$248/sqft |
Source: MLS PIN #73475368 Report a problem | ||
| 2/12/2026 | Contingent | $599,900$248/sqft |
Source: MLS PIN #73475368 Report a problem | ||
| 2/9/2026 | Listed for sale | $599,900$248/sqft |
Source: MLS PIN #73475368 Report a problem | ||
Public tax history
Tax history is unavailable.
Neighborhood: 01960
Nearby homes
- $580,1002 bd2 ba1.6k sqft201 Foxwood Cir, Peabody, MA 01960Off Market

- $611,7002 bd3 ba2.2k sqft1001 Foxwood Cir #1001, Peabody, MA 01960Off Market

- $599,7002 bd3 ba2.2k sqft403 Foxwood Cir, Peabody, MA 01960Off Market
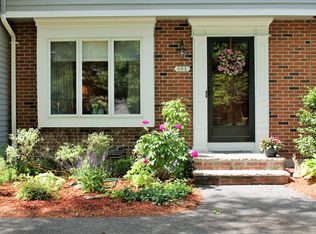
- $590,0002 bd3 ba2.1k sqft1303 Foxwood Cir, Peabody, MA 01960Sold

- $625,0003 bd3 ba2.3k sqft1301 Foxwood Cir UNIT 1301, Peabody, MA 01960Sold
- $611,5002 bd2 ba1.6k sqft1201 Foxwood Cir, Peabody, MA 01960Off Market
- $861,8003 bd2 ba2.3k sqft19 Hamerick Rd, Peabody, MA 01960Off Market
- $622,8003 bd2 ba2.2k sqft406 Foxwood Cir, Peabody, MA 01960Off Market
Nearby schools
GreatSchools rating
- 4/10John McCarthy Elementary SchoolGrades: K-5Distance: 0.4 mi
- 5/10J Henry Higgins Middle SchoolGrades: 6-8Distance: 2.9 mi
- 3/10Peabody Veterans Memorial High SchoolGrades: 9-12Distance: 1.4 mi
Schools provided by the listing agent
- Elementary: Mccarthy
- Middle: Higgins
- High: Veterans Memorial
Source: MLS PIN. This data may not be complete. We recommend contacting the local school district to confirm school assignments for this home.


Get pre-qualified for a loan
At Zillow Home Loans, we can pre-qualify you in as little as 5 minutes with no impact to your credit score.An equal housing lender. NMLS #10287.
- Massachusetts
- Essex County
- Peabody
- 01960
- 103 Foxwood Cir Unit 103
Nearby cities
Nearby zip codes
Other Peabody Topics
