Skip main navigation
Sold for $382,000
  • $382,000

    103 Frances Dr, Frankfort, KY 40601

    3beds
    2,382sqft
    Single Family Residence
    Built in 1996
    0.41 Acres Lot
    $405,000 Zestimate®
    $160/sqft
    $2,447 Estimated rent

    Home value

    $405,000

    Estimated sales range

    Not available

    $2,447/mo

    Zestimate® history
    Loading
    Loading...

    Owner options

    List your home for rent

    $2,447/mo

    Rent Zestimate®

    Find your next renter with Zillow Rental Manager. Plus, with online applications, you can quickly screen prospective tenants – for free.

    Learn more

    $2,447/mo

    Rent Zestimate®

    Refinance and save

    $2,339/mo

    Est. payment

    Refinancing to a lower rate could help reduce your monthly payments and save thousands over the life of the loan.

    See today's rates

    $2,339/mo

    Est. payment

    Explore your selling options

    Work with a Zillow partner agent

    Leverage their expertise and Zillow's premium Showcase listings to get your home seen by more buyers.

    Get started

    List with your own agent

    Get your home in front of millions of buyers by listing it on Zillow.

    Learn how to do it

    Sell it yourself

    Take full control of how buyers see your home on Zillow by listing For Sale by Owner (FSBO).

    List your home

    What's special

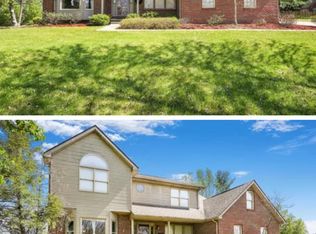
    Discover the perfect blend of comfort and convenience in this elegant, all-brick ranch residence. Ideal for the move-up homebuyer or savvy investor, this home boasts a spacious split floor plan with 3 bedrooms, including a luxurious primary suite with a walk-in closet, and 2.5 bathrooms, featuring a practical Jack and Jill layout. The corner lot position on a generous .409 acres offers both privacy and curb appeal. The heart of this home is the great room, where a cozy gas fireplace creates a warm ambiance, perfect for relaxation or entertaining guests. The adjoining covered patio extends your living space outdoors for year-round enjoyment. A convenient bonus room provides flexible options for a home office, gym, or media center. With a 2-car garage and ample storage, this residence caters to your practical needs as well. The full, unfinished basement awaits your custom touch, offering endless possibilities for expansion. Seize this opportunity to invest in a property that promises a lifestyle of comfort and potential in a desirable neighborhood.

    Zillow last checked:

    Listing updated:

    Listed by:

    Jason K Hayes 859-644-9383,

    Rector Hayden Realtors

    Bought with:

    Bonnie L Fint, 187857

    CENTURY 21 Simpson & Associates

    Source: Imagine MLS,MLS#: 24020675MLS Logo

    Facts & features

    Interior

    Bedrooms & bathrooms
    • Bedrooms: 3
    • Bathrooms: 3
    • Full bathrooms: 2
    • 1/2 bathrooms: 1
    Primary bedroom
    • Level: First
    Bedroom 1
    • Level: First
    Bedroom 2
    • Level: First
    Bathroom 1
    • Description: Full Bath
    • Level: First
    Bathroom 2
    • Description: Full Bath
    • Level: First
    Bathroom 3
    • Description: Half Bath
    • Level: First
    Bonus room
    • Level: First
    Dining room
    • Level: First
    Dining room
    • Level: First
    Foyer
    • Level: First
    Foyer
    • Level: First
    Great room
    • Level: First
    Great room
    • Level: First
    Kitchen
    • Level: First
    Other
    • Level: Lower
    Other
    • Level: Lower
    Utility room
    • Level: First
    Heating
    • Forced Air, Natural Gas
    Cooling
    • Electric
    Appliances
    • Included: Disposal, Dishwasher, Microwave, Refrigerator, Range
    • Laundry: Electric Dryer Hookup, Main Level, Washer Hookup
    Features
    • Breakfast Bar, Entrance Foyer, Eat-in Kitchen, Master Downstairs, Walk-In Closet(s), Ceiling Fan(s), Soaking Tub
    • Flooring: Carpet, Hardwood, Vinyl
    • Doors: Storm Door(s)
    • Windows: Blinds, Screens
    • Basement: Concrete,Crawl Space,Partial,Sump Pump,Walk-Out Access,Walk-Up Access
    • Has fireplace: Yes
    • Fireplace features: Gas Log, Gas Starter, Great Room
    Interior area
    • Total structure area: 2,382
    • Total interior livable area: 2,382 sqft
    • Finished area above ground: 2,382
    • Finished area below ground: 0

    Property

    Parking
    • Parking features: Attached Garage, Driveway, Garage Door Opener, Garage Faces Side
    • Has garage: Yes
    • Has uncovered spaces: Yes
    Features
    • Levels: One
    • Patio & porch: Patio
    • Has view: Yes
    • View description: Neighborhood
    Lot
    • Size: 0.41 Acres
    Details
    • Parcel number: 0842033047.00
    • Special conditions: Third Party Approval

    Construction

    Type & style
    • Home type: SingleFamily
    • Architectural style: Ranch
    • Property subtype: Single Family Residence
    Materials
    • Brick Veneer
    • Foundation: Concrete Perimeter
    • Roof: Dimensional Style
    Condition
    • New construction: No
    • Year built: 1996

    Utilities & green energy

    • Sewer: Public Sewer
    • Water: Public
    • Utilities for property: Electricity Connected, Natural Gas Connected, Sewer Connected, Water Connected

    Community & HOA

    Community
    • Subdivision: Oaks
    Location
    • Region: Frankfort

    Financial & listing details

    • Price per square foot: $160/sqft
    • Tax assessed value: $345,000
    • Annual tax amount: $4,164
    • Date on market: 10/1/2024
    • Listing terms: Relocation Property

    Price history

    DateEventPrice
    10/31/2024Sold$382,000-0.8%$160/sqft
    Source: Imagine MLS #24020675 Report a problem
    10/4/2024Pending sale$384,900$162/sqft
    Source: Rector Hayden Realtors #24020675 Report a problem
    10/4/2024Contingent$384,900$162/sqft
    Source: Imagine MLS #24020675 Report a problem
    10/1/2024Listed for sale$384,900+11.6%$162/sqft
    Source: Imagine MLS #24020675 Report a problem
    2/11/2022Sold$345,000-1.1%$145/sqft
    Source: Imagine MLS #20111880 Report a problem
    1/13/2022Pending sale$349,000$147/sqft
    Source: Imagine MLS #20111880 Report a problem
    11/23/2021Listed for sale$349,000$147/sqft
    Source: Imagine MLS #20111880 Report a problem
    11/17/2021Pending sale$349,000$147/sqft
    Source: Imagine MLS #20111880 Report a problem
    8/30/2021Price change$349,000-2.8%$147/sqft
    Source: Imagine MLS #20111880 Report a problem
    8/9/2021Price change$359,000-1.6%$151/sqft
    Source: Imagine MLS #20111880 Report a problem
    7/6/2021Listed for sale$365,000$153/sqft
    Source: Imagine MLS #20111880 Report a problem
    6/23/2021Pending sale$365,000$153/sqft
    Source: Imagine MLS #20111880 Report a problem
    6/22/2021Listed for sale$365,000$153/sqft
    Source: Imagine MLS #20111880 Report a problem

    Public tax history

    YearProperty taxesTax assessment
    2024$4,164 +1%$345,000
    2023$4,123 +3.9%$345,000 +3%
    2022$3,966 +95.9%$335,000 +60%
    2021$2,024 $209,400
    2020-- $209,400
    2019-- $209,400
    2018-- $209,400
    2017$1,967 $209,400
    2016$1,967 $209,400
    2015-- $209,400
    Find assessor info on the county website

    Neighborhood: 40601

    Nearby schools

    GreatSchools rating
    Schools provided by the listing agent
    • Elementary: Elkhorn Elem
    • Middle: Elkhorn Middle
    • High: Franklin Co

    Source: Imagine MLS. This data may not be complete. We recommend contacting the local school district to confirm school assignments for this home.

    Get pre-qualified for a loan
    At Zillow Home Loans, we can pre-qualify you in as little as 5 minutes with no impact to your credit score.

    An equal housing lender. NMLS #10287.

    Sell for more on Zillow
    Get a Zillow Showcase℠ listing at no additional cost and you could sell for .
    $405,000
    2% more
    +$8,100
    With Zillow Showcase(estimated)
    $413,100