Don't miss this great opportunity! This 1997 Tanglewood-Skyline manufactured home offers 2 bedrooms and 1 full bath on its own half-acre lot-no lot rent here! Enjoy city water and sewer for added convenience. Step inside to find a huge kitchen perfect for cooking and entertaining, complete with 2 skylights that flood the space with natural light. Ideal for first time buyers, downsizers or investors. Peaceful setting with room to garden, build a garage or simple enjoy the open space. -a rare find with land included!
No showings until open house...April 16th from 4 to 6.
Sold for $65,000
$65,000
103 Frances St, Ellwood City, PA 16117
2beds
--sqft
Manufactured Home, Single Family Residence
Built in 1997
0.53 Acres Lot
$67,300 Zestimate®
$--/sqft
$1,134 Estimated rent
Home value
$67,300
$58,000 - $78,000
$1,134/mo
Zestimate® history
Owner options
List your home for rent
$1,134/mo
Rent Zestimate®
Find your next renter with Zillow Rental Manager. Plus, with online applications, you can quickly screen prospective tenants – for free.
$1,134/mo
Rent Zestimate®
Refinance and save
$352/mo
Est. payment
Refinancing to a lower rate could help reduce your monthly payments and save thousands over the life of the loan.
$352/mo
Est. payment
Explore your selling options
Work with a Zillow partner agent
Leverage their expertise and Zillow's premium Showcase listings to get your home seen by more buyers.
Get startedList with your own agent
Get your home in front of millions of buyers by listing it on Zillow.
Learn how to do itSell it yourself
Take full control of how buyers see your home on Zillow by listing For Sale by Owner (FSBO).
List your homeWhat's special
Own half-acre lotBuild a garageHuge kitchenOpen space
Zillow last checked:
Listing updated:
Listed by:
Renee Pitrelli 724-776-2900,
COLDWELL BANKER REALTY
Bought with:
Renee Pitrelli, RS294916
COLDWELL BANKER REALTY
Source: WPMLS,MLS#: 1695869 Originating MLS: West Penn Multi-List
Originating MLS: West Penn Multi-ListFacts & features
Interior
Bedrooms & bathrooms
- Bedrooms: 2
- Bathrooms: 1
- Full bathrooms: 1
Primary bedroom
- Level: Main
- Dimensions: 13x11
Bedroom 2
- Level: Main
- Dimensions: 12x10
Kitchen
- Level: Main
- Dimensions: 18x13
Laundry
- Level: Main
- Dimensions: 5x5
Living room
- Level: Main
- Dimensions: 14x13
Heating
- Oil
Cooling
- Central Air
Appliances
- Included: Some Gas Appliances, Refrigerator, Stove
Features
- Flooring: Carpet, Vinyl
- Has basement: No
Property
Parking
- Total spaces: 3
- Parking features: Off Street
Features
- Levels: One
- Stories: 1
Lot
- Size: 0.53 Acres
- Dimensions: 187 x 121 x 200 x 120
Construction
Type & style
- Home type: MobileManufactured
- Architectural style: Other,Ranch
- Property subtype: Manufactured Home, Single Family Residence
Materials
- Frame
- Roof: Asphalt
Condition
- Resale
- Year built: 1997
Utilities & green energy
- Sewer: Public Sewer
- Water: Public
Community & HOA
Community
- Features: Public Transportation
- Subdivision: Hazen Plan
Location
- Region: Ellwood City
Financial & listing details
- Tax assessed value: $88,200
- Annual tax amount: $1,286
- Date on market: 4/12/2025
Price history
| Date | Event | Price |
|---|---|---|
| 6/17/2025 | Sold | $65,000-16.7% |
Source:  WPMLS #1695869 Report a problem WPMLS #1695869 Report a problem | ||
| 5/28/2025 | Pending sale | $78,000 |
Source: WPMLS #1695869 Report a problem | ||
| 4/12/2025 | Listed for sale | $78,000 |
Source: WPMLS #1695869 Report a problem | ||
Public tax history
Tax history is unavailable.
Neighborhood: Frisco
Nearby homes
- $65,0002 bd1 ba1k sqft103 Francis St, Ellwood City, PA 16117Sold
- $56,200-- bd-- ba-- sqft103 Francis St, Ellwood City, PA 16117Off Market
- $123,0004 bd1 ba1.5k sqft132 S River Rd, Ellwood City, PA 16117Off Market
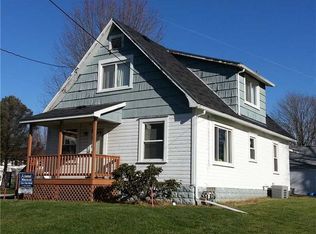
- $124,3003 bd1 ba1.7k sqft128 S River Rd, Ellwood City, PA 16117Off Market
- $99,0004 bd1 ba1.5k sqft123 S Hazen Ave, Ellwood City, PA 16117Off Market
- $4,700-- bd-- ba-- sqft123 S Hazen Ave, Ellwood city, PA 16117Off Market
- $282,4003 bd2 ba2.3k sqft136 S River Rd, Ellwood City, PA 16117Off Market
- $225,3003 bd1 ba2k sqft119 S Hazen Ave, Ellwood City, PA 16117Off Market
Nearby schools
GreatSchools rating
- 5/10Riverside El SchoolGrades: PK-5Distance: 1.5 mi
- 7/10Riverside MsGrades: 6-8Distance: 1.5 mi
- 6/10Riverside High SchoolGrades: 9-12Distance: 1.4 mi
Schools provided by the listing agent
- District: Riverside
Source: WPMLS. This data may not be complete. We recommend contacting the local school district to confirm school assignments for this home.
- Pennsylvania
- Beaver County
- Ellwood City
- 16117
- Frisco
- 103 Frances St
Nearby cities
Nearby neighborhoods
Nearby zip codes
Other Ellwood City Topics
