*** Open House, Sunday, June 14th from 12-2 pm *** *** MOTIVATED Seller *** Don’t miss this meticulously maintained 4 bdrm colonial located on a corner lot of one of Shrewsbury's beautifully tree-lined streets. Its open concept dining/kitchen makes hosting friends and family seamless. The generous cabinet storage, granite counters, a uniquely designed island, and gas cooking showcases how thoughtfully it was designed. In addition, the 1st floor hosts the ½ bath w/laudry, cozy family room, and formal living room. The 2nd floor features a full bath, 4 graciously sized bdrms, each with its own mini-split and ample closet space. If this doesn’t convince you, would bonus/office space in the basement, a two-car tandem garage, MassSave insulation, a 4-year-old roof, and 3-year-old mini-splits do it? Don't forget the convenience to Rte 9 and Rte I-290 and UMass Medical. We can't wait to see you at the Open House!
Sold for $630,000
Street View
$630,000
103 Francis Ave, Shrewsbury, MA 01545
4beds
1,764sqft
Single Family Residence
Built in 1971
0.38 Acres Lot
$628,400 Zestimate®
$357/sqft
$3,444 Estimated rent
Home value
$628,400
$578,000 - $685,000
$3,444/mo
Zestimate® history
Owner options
List your home for rent
$3,444/mo
Rent Zestimate®
Find your next renter with Zillow Rental Manager. Plus, with online applications, you can quickly screen prospective tenants – for free.
$3,444/mo
Rent Zestimate®
Refinance and save
$4,273/mo
Est. payment
Refinancing to a lower rate could help reduce your monthly payments and save thousands over the life of the loan.
$4,273/mo
Est. payment
Explore your selling options
Work with a Zillow partner agent
Leverage their expertise and Zillow's premium Showcase listings to get your home seen by more buyers.
Get startedList with your own agent
Get your home in front of millions of buyers by listing it on Zillow.
Learn how to do itSell it yourself
Take full control of how buyers see your home on Zillow by listing For Sale by Owner (FSBO).
List your homeWhat's special
Uniquely designed islandCozy family roomTwo-car tandem garageCorner lotBeautifully tree-lined streetsAmple closet spaceGas cooking
Zillow last checked:
Listing updated:
Listed by:
Lisa Biggar 978-578-0023,
LAER Realty Partners 978-777-5509
Bought with:
Gabrielle Demac
Lamacchia Realty, Inc.
Source: MLS PIN,MLS#: 73525514
Facts & features
Interior
Bedrooms & bathrooms
- Bedrooms: 4
- Bathrooms: 2
- Full bathrooms: 1
- 1/2 bathrooms: 1
- Main level bathrooms: 1
Primary bedroom
- Features: Ceiling Fan(s), Walk-In Closet(s), Flooring - Wall to Wall Carpet
- Level: Second
- Area: 208.33
- Dimensions: 16.67 x 12.5
Bedroom 2
- Features: Ceiling Fan(s), Closet, Flooring - Wall to Wall Carpet
- Level: Second
- Area: 148.28
- Dimensions: 13.08 x 11.33
Bedroom 3
- Features: Ceiling Fan(s), Closet, Flooring - Wall to Wall Carpet
- Level: Second
- Area: 143.56
- Dimensions: 12.67 x 11.33
Bedroom 4
- Features: Ceiling Fan(s), Closet, Flooring - Wall to Wall Carpet
- Level: Second
- Area: 176.04
- Dimensions: 14.08 x 12.5
Primary bathroom
- Features: No
Bathroom 1
- Features: Bathroom - Half, Dryer Hookup - Gas, Washer Hookup
- Level: Main,First
- Area: 57.4
- Dimensions: 7.25 x 7.92
Bathroom 2
- Features: Bathroom - Full, Bathroom - Tiled With Tub & Shower, Closet - Linen
- Level: Second
- Area: 61.33
- Dimensions: 7.67 x 8
Dining room
- Features: Flooring - Wood
- Level: Main,First
- Area: 169
- Dimensions: 14.08 x 12
Family room
- Features: Closet, Flooring - Wall to Wall Carpet
- Level: Main,First
- Area: 192.67
- Dimensions: 17 x 11.33
Kitchen
- Features: Flooring - Stone/Ceramic Tile, Countertops - Stone/Granite/Solid, Kitchen Island, Exterior Access, Open Floorplan, Recessed Lighting, Gas Stove
- Level: Main,First
- Area: 203.06
- Dimensions: 17.92 x 11.33
Living room
- Features: Flooring - Wall to Wall Carpet
- Level: Main,First
- Area: 242.08
- Dimensions: 20.75 x 11.67
Office
- Level: Basement
- Area: 164.31
- Dimensions: 14.08 x 11.67
Heating
- Baseboard, Natural Gas, Ductless
Cooling
- Ductless
Appliances
- Included: Gas Water Heater, Range, Dishwasher, Microwave, Refrigerator, Washer, Dryer
- Laundry: First Floor, Electric Dryer Hookup, Washer Hookup
Features
- Home Office
- Flooring: Wood, Tile, Carpet
- Windows: Insulated Windows, Storm Window(s)
- Basement: Full,Partially Finished,Interior Entry,Garage Access,Concrete
- Number of fireplaces: 1
- Fireplace features: Living Room
Interior area
- Total structure area: 1,764
- Total interior livable area: 1,764 sqft
- Finished area above ground: 1,764
Property
Parking
- Total spaces: 5
- Parking features: Attached, Under, Garage Door Opener, Paved Drive, Off Street, Paved
- Attached garage spaces: 2
- Uncovered spaces: 3
Accessibility
- Accessibility features: No
Features
- Patio & porch: Deck
- Exterior features: Deck
- Waterfront features: Stream
Lot
- Size: 0.38 Acres
- Features: Corner Lot, Easements
Details
- Parcel number: 1677516
- Zoning: RES-B
Construction
Type & style
- Home type: SingleFamily
- Architectural style: Colonial
- Property subtype: Single Family Residence
Materials
- Frame
- Foundation: Concrete Perimeter
- Roof: Shingle
Condition
- Year built: 1971
Utilities & green energy
- Electric: Circuit Breakers
- Sewer: Public Sewer
- Water: Public
- Utilities for property: for Gas Range, for Electric Dryer, Washer Hookup
Community & HOA
Community
- Features: Shopping, Highway Access, House of Worship, Private School
HOA
- Has HOA: No
Location
- Region: Shrewsbury
Financial & listing details
- Price per square foot: $357/sqft
- Tax assessed value: $556,100
- Annual tax amount: $6,695
- Date on market: 8/27/2026
- Exclusions: All Seller's Personal Possessions Are Excluded.
Price history
| Date | Event | Price |
|---|---|---|
| 7/17/2026 | Sold | $630,000+0.8%$357/sqft |
Source: MLS PIN #73525514 Report a problem | ||
| 6/29/2026 | Pending sale | $624,900$354/sqft |
Source: MLS PIN #73525514 Report a problem | ||
| 6/16/2026 | Contingent | $624,900$354/sqft |
Source: MLS PIN #73525514 Report a problem | ||
| 6/13/2026 | Price change | $624,900-3.8%$354/sqft |
Source: MLS PIN #73525514 Report a problem | ||
| 5/28/2026 | Listed for sale | $649,900$368/sqft |
Source: MLS PIN #73525514 Report a problem | ||
Public tax history
| Year | Property taxes | Tax assessment |
|---|---|---|
| 2025 | $6,695 +3.2% | $556,100 +6.1% |
| 2024 | $6,487 +6.2% | $524,000 +12.6% |
| 2023 | $6,106 +0.9% | $465,400 +8.5% |
| 2022 | $6,052 +25.3% | $428,900 +17.1% |
| 2021 | $4,831 +4.6% | $366,300 -1.1% |
| 2020 | $4,620 +6.1% | $370,500 +7% |
| 2019 | $4,353 +3.6% | $346,300 +4.3% |
| 2018 | $4,203 +5.2% | $332,000 +6.6% |
| 2017 | $3,997 +0.7% | $311,500 +2% |
| 2016 | $3,969 | $305,300 |
Find assessor info on the county website
Neighborhood: 01545
Nearby homes
- $646,6003 bd2 ba1.8k sqft105 Francis Ave, Shrewsbury, MA 01545Off Market
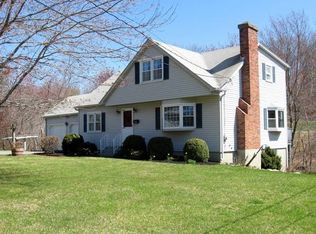
- $658,3003 bd2 ba1.8k sqft104 Francis Ave, Shrewsbury, MA 01545Off Market
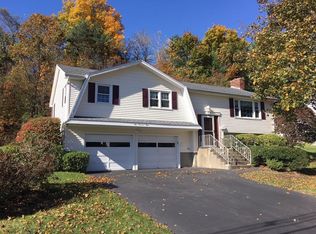
- $652,8004 bd2 ba2.2k sqft99 Francis Ave, Shrewsbury, MA 01545Off Market
- $647,9003 bd1 ba1.5k sqft102 Francis Ave, Shrewsbury, MA 01545Off Market
- $541,4003 bd1 ba1.2k sqft106 Francis Ave, Shrewsbury, MA 01545Off Market
- $639,4003 bd1 ba1.5k sqft107 Francis Ave, Shrewsbury, MA 01545Off Market
- $720,0003 bd2 ba1.5k sqft100 Francis Ave, Shrewsbury, MA 01545Sold
- $659,2003 bd2 ba1.7k sqft108 Francis Ave, Shrewsbury, MA 01545Off Market
Nearby schools
GreatSchools rating
- 6/10Walter J. Paton Elementary SchoolGrades: K-4Distance: 0.4 mi
- 9/10Oak Middle SchoolGrades: 7-8Distance: 1.1 mi
- 9/10Shrewsbury Sr High SchoolGrades: 9-12Distance: 2.3 mi
Get a cash offer in 3 minutes
Find out how much your home could sell for in as little as 3 minutes with a no-obligation cash offer.
Estimated market value
$628,400
Get a cash offer in 3 minutes
Find out how much your home could sell for in as little as 3 minutes with a no-obligation cash offer.
Estimated market value
$628,400
- Massachusetts
- Worcester County
- Shrewsbury
- 01545
- 103 Francis Ave
