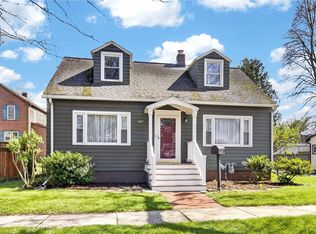
This rare single-story 3BR/2BA home, in the tree-lined Fall Creek neighborhood includes a private modern suite with kitchenette and bath. Heated floors warm your toes in winter, and the bright interior is enhanced with sun tunnels that bring sunlight in to illuminate strategic areas. Ithaca Falls, Farmer’s Market, and the downtown commons are a short stroll down tree-lined streets. Cornell University is only a mile away.
Entering through the spacious living room/ sunroom welcomes you into a serene space for relaxation. The eat-in kitchen is a culinary delight, featuring beautiful granite countertops and stainless-steel gas stove and dishwasher. Original built-in cabinets, complemented by modern IKEA cabinetry, frame the east-facing windows to greet the morning sun.
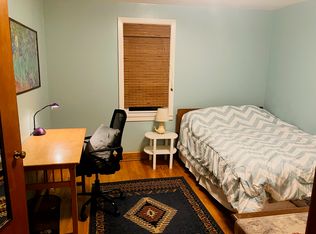
The largest room is an attached suite with a kitchenette and bath in an acoustically separate space, an excellent option for accommodating guests, a graduate student or as an in-law apartment. The suite features large French doors at the south end which seamlessly merge out onto a deck and garden. There you will see flowering trees and garden beds screened from the street by a tall privacy fence - a space for relaxing and entertaining.
Upgrades like the 95% energy efficient Weil McLain boiler, and double-paned windows keep the cold and noise out and the comfort in. Solid core doors for every bedroom provide additional quiet.
This delightful home combines modern amenities with classic charm, making it a perfect choice for anyone looking to embrace the serene lifestyle of Ithaca.
See attached addendum for appx. room sizes and added features. Attached are NYSEG bills and a passing radon report. Flood insurance will be required if you have a mortgage, but no basement greatly reduces the cost. Please call your insurance provider or FEMA website. See addendum for negotiable items.
Pending
$429,900
103 Franklin St, Ithaca, NY 14850
3beds
1,453sqft
Single Family Residence
Built in 1949
6,825 Square Feet Lot
$421,300 Zestimate®
$296/sqft
$-- HOA
What's special
Tree-lined fall creek neighborhoodDouble-paned windowsHeated floorsBeautiful granite countertopsEat-in kitchen
- 52 days |
- 60 |
- 1 |
Zillow last checked:
Listing updated:
Listed by:
L Wilson Realty 315-664-0026,
Lynette A. Wilson 315-664-0026
Source: NYSAMLSs,MLS#: R1681638
Originating MLS: Rochester
Facts & features
Interior
Bedrooms & bathrooms
- Bedrooms: 3
- Bathrooms: 2
- Full bathrooms: 2
- Main level bathrooms: 2
- Main level bedrooms: 3
Heating
- Gas, Zoned, Radiant
Cooling
- Zoned
Appliances
- Included: Dryer, Dishwasher, Gas Oven, Gas Range, Gas Water Heater, Microwave, Refrigerator, Washer
- Laundry: Main Level
Features
- Ceiling Fan(s), Den, Eat-in Kitchen, Separate/Formal Living Room, Granite Counters, Pantry, Pull Down Attic Stairs, See Remarks, Bedroom on Main Level, In-Law Floorplan
- Flooring: Ceramic Tile, Hardwood, Varies
- Basement: Crawl Space
- Attic: Pull Down Stairs
- Has fireplace: No
Interior area
- Total structure area: 1,453
- Total interior livable area: 1,453 sqft
Property
Parking
- Parking features: Carport, No Garage
- Has carport: Yes
Accessibility
- Accessibility features: Accessible Entrance
Features
- Levels: One
- Stories: 1
- Patio & porch: Deck
- Exterior features: Blacktop Driveway, Deck, Fence, See Remarks
- Fencing: Partial
Lot
- Size: 6,825 Square Feet
- Dimensions: 75 x 91
- Features: Corner Lot, Flood Zone, Near Public Transit, Rectangular, Rectangular Lot, Residential Lot
Details
- Additional structures: Shed(s), Storage
- Parcel number: 50070002600000020050000000
- Special conditions: Standard
Construction
Type & style
- Home type: SingleFamily
- Architectural style: Ranch
- Property subtype: Single Family Residence
Materials
- Attic/Crawl Hatchway(s) Insulated, Other, Stucco, Wood Siding, PEX Plumbing
- Foundation: Block, Poured
- Roof: Asphalt
Condition
- Resale
- Year built: 1949
Utilities & green energy
- Electric: Circuit Breakers
- Sewer: Connected
- Water: Connected, Public
- Utilities for property: Cable Available, High Speed Internet Available, Sewer Connected, Water Connected
Community & HOA
Community
- Features: Trails/Paths
- Security: Security System Leased
Location
- Region: Ithaca
Financial & listing details
- Price per square foot: $296/sqft
- Tax assessed value: $375,000
- Annual tax amount: $11,115
- Date on market: 5/13/2026
- Cumulative days on market: 53 days
- Listing terms: Cash,Conventional,FHA,VA Loan
Estimated market value
$421,300
$400,000 - $442,000
$2,412/mo
Price history
| Date | Event | Price |
|---|---|---|
| 5/29/2026 | Pending sale | $429,900$296/sqft |
Source: | ||
| 5/14/2026 | Listed for sale | $429,900+175.6%$296/sqft |
Source: | ||
| 4/25/2019 | Listing removed | $975$1/sqft |
Source: Landlords Association Report a problem | ||
| 4/4/2019 | Listed for rent | $975-22%$1/sqft |
Source: Landlords Association Report a problem | ||
| 7/17/2017 | Listing removed | $1,250$1/sqft |
Source: Owner Report a problem | ||
| 5/30/2017 | Listed for rent | $1,250$1/sqft |
Source: Owner Report a problem | ||
| 6/16/2009 | Sold | $156,000+0.6%$107/sqft |
Source: Public Record Report a problem | ||
| 6/2/2009 | Listed for sale | $155,000$107/sqft |
Source: Realty USA #128989 Report a problem | ||
Public tax history
| Year | Property taxes | Tax assessment |
|---|---|---|
| 2025 | -- | $375,000 |
| 2024 | -- | $375,000 +23.8% |
| 2023 | -- | $303,000 +10.2% |
| 2022 | -- | $275,000 +14.6% |
| 2021 | -- | $240,000 |
| 2020 | -- | $240,000 +6.7% |
| 2019 | -- | $225,000 |
| 2018 | -- | $225,000 +4.7% |
| 2017 | $5,636 | $215,000 |
| 2016 | -- | $215,000 |
| 2015 | -- | $215,000 |
| 2014 | -- | $215,000 +16.2% |
| 2013 | -- | $185,000 |
| 2012 | -- | $185,000 |
| 2011 | -- | $185,000 |
| 2010 | -- | $185,000 +15.6% |
| 2009 | -- | $160,000 +10.3% |
| 2008 | -- | $145,000 +31.8% |
| 2007 | -- | $110,000 |
| 2006 | -- | $110,000 |
| 2005 | -- | $110,000 +4.8% |
| 2004 | -- | $105,000 +9% |
| 2003 | -- | $96,300 +3% |
| 2002 | -- | $93,500 +11.3% |
| 2001 | -- | $84,000 |
| 2000 | -- | $84,000 |
Find assessor info on the county website
Monthly payment
Estimated monthly payment$1,822
All calculations are estimates and provided by Zillow, Inc. for informational purposes only. Actual amounts may vary.
HOA fees may include property taxes on listings classified as Co-Ops. Contact the listing agent and/or owner for fee details.
Mortgage interest rates are dependent on a number of factors, including credit score, down payment, and repayment length. Interest rate data provided by Zillow Group Marketplace, Inc. as of 1/1/1970 from various mortgage lenders with which we have lead or other similar arrangements; the Estimated Payment is an average of those rates.
See how much you could borrow to make a competitive offer.
Climate risks
Neighborhood: 14850
Nearby schools
GreatSchools rating
- 6/10Fall Creek Elementary SchoolGrades: PK-5Distance: 0.3 mi
- 8/10Boynton Middle SchoolGrades: 6-8Distance: 0.7 mi
- 9/10Ithaca Senior High SchoolGrades: 9-12Distance: 0.4 mi
Schools provided by the listing agent
- Elementary: Fall Creek Elementary
- High: Ithaca Senior High
- District: Ithaca
Source: NYSAMLSs. This data may not be complete. We recommend contacting the local school district to confirm school assignments for this home.
A local agent can set up tours, give advice and negotiate with sellers.
- New York
- Tompkins County
- Ithaca
- 14850
- 103 Franklin St