Skip main navigation
Sold for $440,000
  • $440,000

    103 Fremont Dr, Simpsonville, SC 29680

    3beds
    2,716sqft
    Single Family Residence, Residential
    Built in ----
    7,405.2 Square Feet Lot
    $441,900 Zestimate®
    $162/sqft
    $2,603 Estimated rent

    Home value

    $441,900

    Estimated sales range

    Not available

    $2,603/mo

    Zestimate® history
    Loading
    Loading...

    Owner options

    List your home for rent

    $2,603/mo

    Rent Zestimate®

    Find your next renter with Zillow Rental Manager. Plus, with online applications, you can quickly screen prospective tenants – for free.

    Learn more

    $2,603/mo

    Rent Zestimate®

    Refinance and save

    $2,535/mo

    Est. payment

    Refinancing to a lower rate could help reduce your monthly payments and save thousands over the life of the loan.

    See today's rates

    $2,535/mo

    Est. payment

    Explore your selling options

    Work with a Zillow partner agent

    Leverage their expertise and Zillow's premium Showcase listings to get your home seen by more buyers.

    Get started

    List with your own agent

    Get your home in front of millions of buyers by listing it on Zillow.

    Learn how to do it

    Sell it yourself

    Take full control of how buyers see your home on Zillow by listing For Sale by Owner (FSBO).

    List your home

    What's special

    Rear-entry two-car garageCharming breakfast sitting areaBeautiful kitchenSpacious recreational roomAll-new interior paintWalk-in pantryCorner lot
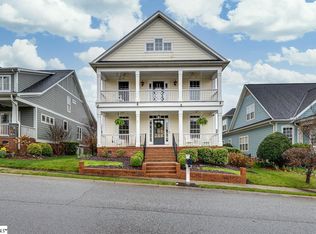
    Beautiful Craftsman-style home ideally situated on a corner lot directly across from a large community park in the sought-after Verdmont subdivision, offering a front-row seat to neighborhood gatherings and entertainment. This thoughtfully designed home is graced with hardwood floors, all-new interior paint, and new carpet in the primary bedroom, creating a fresh and inviting atmosphere throughout. The beautiful kitchen is a true highlight, featuring granite countertops, a walk-in pantry, and a bar seating area, along with a charming breakfast sitting area perfect for casual meals or morning coffee. The main level also showcases a stunning rock fireplace with gas logs in the great room, adding warmth and character to the heart of the home. The primary suite on the main level offers a private retreat with a large walk-in closet and a spa-like bathroom complete with dual sinks, a separate shower, and a soaking tub ideal for relaxation. Upstairs, you’ll find two additional bedrooms and a spacious recreational room, perfect for a media room, playroom, or home office. Be sure to open all doors to discover the abundant walk-out storage areas conveniently located off the secondary bedrooms and recreation room. Large crown moldings throughout add refined architectural detail. Outdoor living is elevated with premium wood ceilings on both the front and side porches, while pull-down porch shades provide an additional thoughtful touch of comfort and detail. The side porch is ideal for grilling or gathering with friends, and a rear-entry two-car garage completes this exceptional home. The Verdmont subdivision offers a robust amenity package, including Music in the Park events held throughout the year with food trucks and special guest artists, a Fourth of July parade, and Easter egg hunts for all ages, creating a true sense of community. Additional amenities include two scenic ponds for fishing, a resort-style pool, playground, and a poolside grilling area. Ideally located, Verdmont is close to restaurants, shopping, and everyday conveniences, with easy access to I-385, making commuting and exploring the Upstate a breeze. Bonus a new roof in 2025.

    Zillow last checked:

    Listing updated:

    Listed by:

    Stephanie Towe 864-270-5919,

    EXP Realty LLC

    Bought with:

    Andrew Trite

    Realty One Group Freedom

    Source: Greater Greenville AOR,MLS#: 1581026MLS Logo

    Facts & features

    Interior

    Bedrooms & bathrooms
    • Bedrooms: 3
    • Bathrooms: 3
    • Full bathrooms: 2
    • 1/2 bathrooms: 1
    • Main level bathrooms: 1
    • Main level bedrooms: 1
    Primary bedroom
    • Area: 238
    • Dimensions: 17 x 14
    Bedroom 2
    • Area: 221
    • Dimensions: 17 x 13
    Bedroom 3
    • Area: 209
    • Dimensions: 19 x 11
    Primary bathroom
    • Features: Double Sink, Full Bath, Shower-Separate, Tub-Separate, Tub-Jetted, Walk-In Closet(s)
    • Level: Main
    Dining room
    • Area: 168
    • Dimensions: 14 x 12
    Kitchen
    • Area: 156
    • Dimensions: 13 x 12
    Office
    • Area: 324
    • Dimensions: 18 x 18
    Bonus room
    • Area: 315
    • Dimensions: 21 x 15
    Den
    • Area: 324
    • Dimensions: 18 x 18
    Heating
    • Forced Air, Multi-Units, Natural Gas
    Cooling
    • Central Air, Multi Units
    Appliances
    • Included: Cooktop, Dishwasher, Disposal, Self Cleaning Oven, Electric Oven, Microwave, Gas Water Heater
    • Laundry: Sink, 1st Floor, Walk-in, Laundry Room
    Features
    • Bookcases, High Ceilings, Ceiling Fan(s), Vaulted Ceiling(s), Ceiling Smooth, Tray Ceiling(s), Granite Counters, Open Floorplan, Walk-In Closet(s)
    • Flooring: Carpet, Ceramic Tile, Wood
    • Windows: Tilt Out Windows
    • Basement: None
    • Attic: Storage
    • Number of fireplaces: 1
    • Fireplace features: Gas Log
    Interior area
    • Total structure area: 2,716
    • Total interior livable area: 2,716 sqft

    Property

    Parking
    • Total spaces: 2
    • Parking features: Attached, Garage Door Opener, Side/Rear Entry, Paved
    • Attached garage spaces: 2
    • Has uncovered spaces: Yes
    Features
    • Levels: Two
    • Stories: 2
    • Patio & porch: Front Porch, Porch
    • Has spa: Yes
    • Spa features: Bath
    Lot
    • Size: 7,405 sqft
    • Features: Corner Lot, Sidewalk, Sprklr In Grnd-Partial Yd, 1/2 Acre or Less
    • Topography: Level
    Details
    • Parcel number: 0566090108100

    Construction

    Type & style
    • Home type: SingleFamily
    • Architectural style: Craftsman
    • Property subtype: Single Family Residence, Residential
    Materials
    • Concrete, Stone
    • Foundation: Crawl Space
    • Roof: Architectural

    Utilities & green energy

    • Sewer: Public Sewer
    • Water: Public
    • Utilities for property: Underground Utilities

    Community & neighborhood

    Security
    • Security features: Smoke Detector(s)
    Community
    • Community features: Clubhouse, Common Areas, Street Lights, Playground, Pool, Sidewalks
    Location
    • Region: Simpsonville
    • Subdivision: Verdmont

    Price history

    DateEventPrice
    4/9/2026Sold$440,000-5.4%$162/sqft
    Source: Greater Greenville AOR #1581026 Report a problem
    3/17/2026Contingent$465,000$171/sqft
    Source: Greater Greenville AOR #1581026 Report a problem
    2/15/2026Price change$465,000-3.1%$171/sqft
    Source: Greater Greenville AOR #1581026 Report a problem
    2/6/2026Listed for sale$480,000+78.4%$177/sqft
    Source: Greater Greenville AOR #1581026 Report a problem
    5/20/2011Sold$269,000-7.2%$99/sqft
    Source: Public Record Report a problem
    11/8/2010Price change$289,900-2.4%$107/sqft
    Source: Prudential Real Estate #1204393 Report a problem
    5/30/2010Price change$296,900-0.3%$109/sqft
    Source: Prudential Real Estate #1204393 Report a problem
    5/4/2010Price change$297,750-0.7%$110/sqft
    Source: Prudential Real Estate #1202782 Report a problem
    4/17/2010Price change$299,950-3.2%$110/sqft
    Source: Prudential Real Estate #1202782 Report a problem
    9/15/2009Price change$309,900-1.6%$114/sqft
    Source: Prudential C.Dan Joyner Realtors ( Garlington Road office) #1184980 Report a problem
    7/11/2009Price change$314,900-0.7%$116/sqft
    Source: Prudential C.Dan Joyner Realtors ( Garlington Road office) #1184980 Report a problem
    7/4/2009Price change$317,000-0.9%$117/sqft
    Source: Prudential C.Dan Joyner Realtors ( Garlington Road office) #1184980 Report a problem
    6/20/2009Price change$319,999-1.5%$118/sqft
    Source: RE/MAX Realty Professionals #1180596 Report a problem
    5/18/2009Price change$325,000-1.2%$120/sqft
    Source: RE/MAX Realty Professionals #1180596 Report a problem
    5/2/2009Price change$329,000-2.9%$121/sqft
    Source: RE/MAX Realty Professionals #1180596 Report a problem
    8/24/2008Price change$339,000-1%$125/sqft
    Source: RE/MAX Realty Professionals #1180596 Report a problem
    5/24/2008Price change$342,500-1.9%$126/sqft
    Source: Homes & Land #1148628 Report a problem
    2/2/2008Listed for sale$349,000$128/sqft
    Source: Homes & Land #1148628 Report a problem

    Public tax history

    YearProperty taxesTax assessment
    2024$1,256 -1.9%$248,870
    2023$1,280 +4.5%$248,870
    2022$1,225 -0.1%$248,870
    2021$1,225 -5.6%$248,870 -0.6%
    2020$1,297 $250,370
    2019$1,297 -3.9%$250,370
    2018$1,350 $250,370 +2401.2%
    2017$1,350 -0.1%$10,010 -96%
    2016$1,351 -15.9%$250,370
    2015$1,606 -0.2%$250,370 -5.7%
    2014$1,609 -0.6%$265,430
    2013$1,619 -62.7%$265,430
    2012$4,343 +188.1%--
    2011$1,508 -0.4%--
    2010$1,514 --
    2009-- --
    2008-- --
    2007-- --
    2006-- --
    2005-- --

    Find assessor info on the county website

    Neighborhood: 29680

    Nearby schools

    GreatSchools rating
    Schools provided by the listing agent
    • Elementary: Fork Shoals
    • Middle: Woodmont
    • High: Woodmont

    Source: Greater Greenville AOR. This data may not be complete. We recommend contacting the local school district to confirm school assignments for this home.

    Get a cash offer in 3 minutes
    Find out how much your home could sell for in as little as 3 minutes with a no-obligation cash offer.
    Estimated market value
    $441,900
    Get a cash offer in 3 minutes
    Find out how much your home could sell for in as little as 3 minutes with a no-obligation cash offer.
    Estimated market value
    $441,900