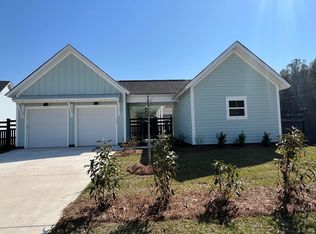
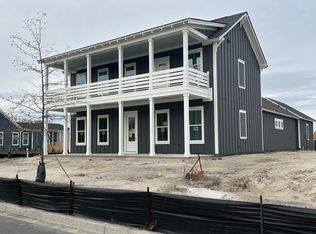
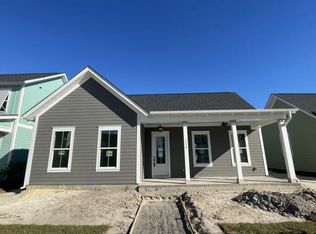
Move in Ready and Close ASAP! This beautiful single story Atria floorplan features courtyard living which is something a little different and unique to the other offerings in Nexton. This home is 1,705 sqft and has a generously sized owners suite with a sliding glass door that enters onto your private covered patio in the courtyard. At the other end of the home another set of sliding doors lead to the open kitchen, living room, and dining room. The gourmet kitchen features a large kitchen island with quartz counters and farmhouse sink. A statement beam runs along the 13ft vaulted ceiling in the main living area. A full unfinished guest house is located in the courtyard that can be transformed into guest space, office or hobby space.The Atria I courtyard style home is all about indoor/outdoor living. The open living area has 2 sliding glass doors that lead to a wrap-around covered porch. The porch itself is another 409 sq feet of outdoor living space. This leads to an open courtyard area with access to the Cabana Outvilla along with being fully fenced. The home has an attached 2 car garage with front load entry. This one-story floorplan with 2 bedrooms and 2 bathrooms with the included unfinished Cabana Outvilla. The primary bedroom with large walk-in closet & spacious primary bathroom runs along the courtyard and has a sliding glass door to the covered patio. The other guest bedroom is toward the back of the home off of the hallway from the living room. The front door leads to the open floor plan with vaulted ceilings in the living room, dining area and kitchen. Large glass slider doors open the living area to the covered porch that leads to the courtyard. The yard professionally landscaped and fully fenced. ENERGY SAVINGS FEATURES: tankless water heater, radiant roof barrier, programmable thermostats, single hung low-E windows, 14 SEER Lennox HVAC HOME AUTOMATION SYSTEM: smart hub control panel and App to remotely access doorbell camera, z-wave light switches, smart door lock. KITCHEN FEATURES: quartz counters, stained cabinets white a focal point kitchen island (painted cabinets are an option), 30" gas range, stainless steel vent hood, dishwasher and built-in microwave, Delta faucet, soft close drawers and trash can door. INTERIOR FEATURES: 10' ceilings on first floor, 8' interior doors on first floor, craftsman still trim package, luxury vinyl plank flooring in the living areas, gorgeous lighting fixtures and upgrades tile selections.
Closed
Zillow last checked:
Listing updated:
Bought with:
Keller Williams Parkway
Source: CTMLS,MLS#: 22029379
Price history
| Date | Event | Price |
|---|---|---|
| 5/22/2024 | Sold | $582,000-2.2%$288/sqft |
Source:  CTMLS #22029379 Report a problem CTMLS #22029379 Report a problem | ||
| 3/25/2024 | Pending sale | $595,000$295/sqft |
Source: CTMLS #22029379 Report a problem | ||
| 2/14/2024 | Price change | $595,000-4.8%$295/sqft |
Source: CTMLS #22029379 Report a problem | ||
| 10/4/2023 | Price change | $625,000-7.1%$309/sqft |
Source: CTMLS #22029379 Report a problem | ||
| 8/17/2023 | Price change | $672,900+6.5%$333/sqft |
Source: CTMLS #22029379 Report a problem | ||
| 7/6/2023 | Price change | $631,900-0.6%$313/sqft |
Source: CTMLS #22029379 Report a problem | ||
| 5/24/2023 | Price change | $635,900-11.1%$315/sqft |
Source: CTMLS #22029379 Report a problem | ||
| 11/22/2022 | Listed for sale | $715,304$354/sqft |
Source: CTMLS #22029379 Report a problem | ||
Get a cash offer in 3 minutes
Find out how much your home could sell for in as little as 3 minutes with a no-obligation cash offer.
Estimated market value
$585,400
