Skip main navigation
Off market
  • $354,600

    103 Frosted Iris Ln #1, Garner, NC 27529

    4beds
    2,293sqft
    Townhouse
    Built in 2026
    -- sqft lot
    $354,600 Zestimate®
    $155/sqft
    $2,306 Estimated rent

    Home value

    $354,600

    $337,000 - $372,000

    $2,306/mo

    Zestimate® history
    Loading
    Loading...

    Owner options

    List your home for rent

    $2,306/mo

    Rent Zestimate®

    Find your next renter with Zillow Rental Manager. Plus, with online applications, you can quickly screen prospective tenants – for free.

    Learn more

    $2,306/mo

    Rent Zestimate®

    Refinance and save

    $2,158/mo

    Est. payment

    Refinancing to a lower rate could help reduce your monthly payments and save thousands over the life of the loan.

    See today's rates

    $2,158/mo

    Est. payment

    Explore your selling options

    Work with a Zillow partner agent

    Leverage their expertise and Zillow's premium Showcase listings to get your home seen by more buyers.

    Get started

    List with your own agent

    Get your home in front of millions of buyers by listing it on Zillow.

    Learn how to do it

    Sell it yourself

    Take full control of how buyers see your home on Zillow by listing For Sale by Owner (FSBO).

    List your home

    What's special

    Stunning end-unit townhomeEnd-unit privacyDesigner kitchenQuartz countersOpen mid-levelTwo-car garageLuxury vinyl plank flooring

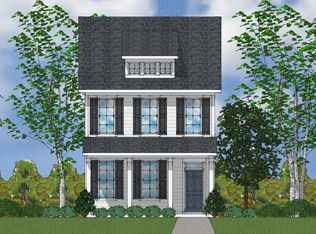
    Welcome home to brand-new construction in desirable Renaissance at White Oak! This stunning end-unit townhome offers 4 bedrooms, 3.5 baths, and 2,293 sq ft across three light-filled levels. A first-floor guest suite with full bath provides flexibility for visitors, roommates, or a home office. The open mid-level features luxury vinyl plank flooring and a designer kitchen with quartz counters, tile backsplash, stained center island, and upgraded appliancesbuilt for everyday ease and effortless entertaining. Retreat to the luxe primary suite with dual vanities, tile flooring, quartz tops, and an oversized 5-foot walk-in tile shower. Tranquil wooded and pond views from the dining room and primary suite add a daily dose of calm. Two-car garage and end-unit privacy round out the package. Walk to community amenities including the pool, cabana, dog park, playgrounds, and trail system. Premier location at I-40, Hwy 70, and Future 540 puts the entire Triangle at your fingertips. Welcome home to brand-new construction in desirable Renaissance at White Oak! This stunning end-unit townhome offers 4 bedrooms, 3.5 baths, and 2,293 sq ft across three light-filled levels. A first-floor guest suite with full bath provides flexibility for visitors, roommates, or a home office. The open mid-level features luxury vinyl plank flooring and a designer kitchen with quartz counters, tile backsplash, stained center island, and upgraded appliancesbuilt for everyday ease and effortless entertaining. Retreat to the luxe primary suite with dual vanities, tile flooring, quartz tops, and an oversized 5-foot walk-in tile shower. Tranquil wooded and pond views from the dining room and primary suite add a daily dose of calm. Two-car garage and end-unit privacy round out the package. Walk to community amenities including the pool, cabana, dog park, playgrounds, and trail system. Premier location at I-40, Hwy 70, and Future 540 puts the entire Triangle at your fingertips.

    This property is off market, which means it's not currently listed for sale or rent on Zillow. This may be different from what's available on other websites or public sources.

    Zillow last checked:

    Listing updated:

    Source: Zillow Rentals

    Facts & features

    Interior

    Bedrooms & bathrooms
    • Bedrooms: 4
    • Bathrooms: 4
    • Full bathrooms: 3
    • 1/2 bathrooms: 1
    Heating
    • Fireplace
    Cooling
    • Air Conditioner, Ceiling Fan
    Appliances
    • Included: Dishwasher, Disposal, Dryer, Microwave, Range, Refrigerator
    Features
    • Ceiling Fan(s)
    • Flooring: Carpet, Linoleum/Vinyl, Tile
    • Has fireplace: Yes
    Interior area
    • Total interior livable area: 2,293 sqft

    Property

    Parking
    • Parking features: Garage
    • Has garage: Yes
    • Details: Contact manager
    Features
    • Exterior features: Pet friendly
    • Pool features: Pool

    Construction

    Type & style
    • Home type: Townhouse
    • Property subtype: Townhouse
    Condition
    • Year built: 2026

    Community & HOA

    Community
    • Features: Pool
    • Deposit fee: $2,275
    HOA
    • Amenities included: Pool
    Location
    • Region: Garner

    Financial & listing details

    • Price per square foot: $155/sqft
    • Date on market: 5/6/2026
    • Lease term: 12 months preferred

    Price history

    DateEventPrice
    6/17/2026Listing removed$2,275$1/sqft
    Source: Zillow Rentals Report a problem
    5/6/2026Listed for rent$2,275$1/sqft
    Source: Zillow Rentals Report a problem

    Public tax history

    Tax history is unavailable.

    Neighborhood: 27529

    Nearby schools

    GreatSchools rating
    Get a cash offer in 3 minutes
    Find out how much your home could sell for in as little as 3 minutes with a no-obligation cash offer.
    Estimated market value
    $354,600
    Get a cash offer in 3 minutes
    Find out how much your home could sell for in as little as 3 minutes with a no-obligation cash offer.
    Estimated market value
    $354,600