Skip main navigation
Sold for $465,000
  • $465,000

    103 Fulham Way, Stephens City, VA 22655

    4beds
    2,261sqft
    Single Family Residence
    Built in 2023
    8,446 Square Feet Lot
    $471,500 Zestimate®
    $206/sqft
    $2,637 Estimated rent

    Home value

    $471,500

    $448,000 - $495,000

    $2,637/mo

    Zestimate® history
    Loading
    Loading...

    Owner options

    List your home for rent

    $2,637/mo

    Rent Zestimate®

    Find your next renter with Zillow Rental Manager. Plus, with online applications, you can quickly screen prospective tenants – for free.

    Learn more

    $2,637/mo

    Rent Zestimate®

    Refinance and save

    $2,676/mo

    Est. payment

    Refinancing to a lower rate could help reduce your monthly payments and save thousands over the life of the loan.

    See today's rates

    $2,676/mo

    Est. payment

    Explore your selling options

    Work with a Zillow partner agent

    Leverage their expertise and Zillow's premium Showcase listings to get your home seen by more buyers.

    Get started

    List with your own agent

    Get your home in front of millions of buyers by listing it on Zillow.

    Learn how to do it

    Sell it yourself

    Take full control of how buyers see your home on Zillow by listing For Sale by Owner (FSBO).

    List your home

    What's special

    Major commuting routesWhite cabinetsGranite countertopsFlexible bedroomDouble sinksPrivate bathWalk-in pantry
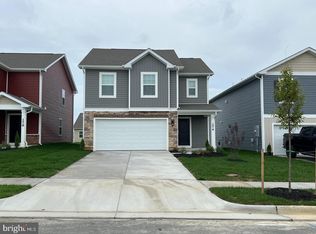
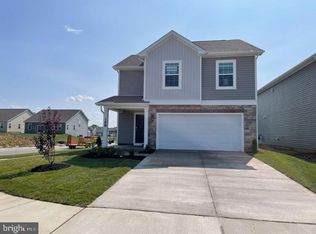
    Huge Price Improvement!! Welcome home to 103 Fulham Way, a NEW construction marvel blending innovation and convenience coupled with AMAZING LENDER INCENTIVES and Interest rates available!! Spanning over 2200 square feet, this thoughtfully designed residence redefines space utilization with its multi-dimensional floorplan. The innovative layout seamlessly transitions between living spaces while offering distinct zones within the home, providing an open, airy ambiance and optimizing functionality. The ground level boasts a 2-car garage and a flexible bedroom with a full bath, providing functional living options seamlessly integrated into the layout. This space could also serve perfectly for a private office area for someone who works from home. Ascend a short flight of stairs to the main level where you’ll love the large, open concept layout. The beautiful kitchen features white cabinets, granite countertops, stainless steel appliances and walk-in pantry, and is open to the dining and living areas, and provides level access to one of the largest lots in the community. Truly a blend of sophistication and functionality, ideal for daily living and entertaining. Another ascent will take you to the upper floor which reveals an inviting owner's suite with a private bath and an expansive walk-in closet. Two additional bedrooms, an additional bathroom featuring double sinks, and a convenient bedroom-level laundry room with an included washer and dryer completing this intelligently designed layout. Nestled within the desirable West Wind community, this home offers easy access to I-81, major commuting routes, and community amenities such as a playground and a sprawling open green space area right at your doorstep. Take advantage of the remarkable lender incentives-low rates not seen since 2022 and possible closing cost assistance-enhancing the appeal of this exceptional home for first-time buyers, people needing a little more space, or investors.

    Zillow last checked:

    Listing updated:

    Listed by:

    Bradley Comstock 540-631-4913,

    ERA Oakcrest Realty, Inc.

    Bought with:

    Sumit Sanjel, 0225264926

    Onest Real Estate

    Source: Bright MLS,MLS#: VAFV2016440MLS Logo

    Facts & features

    Interior

    Bedrooms & bathrooms
    • Bedrooms: 4
    • Bathrooms: 3
    • Full bathrooms: 3
    • Main level bathrooms: 1
    • Main level bedrooms: 1
    Heating
    • Forced Air, Natural Gas
    Cooling
    • Central Air, Electric
    Appliances
    • Included: Microwave, Dishwasher, Disposal, Oven/Range - Gas, Refrigerator, Electric Water Heater
    • Laundry: Upper Level, Laundry Room
    Features
    • Dining Area, Open Floorplan, Kitchen Island, Primary Bath(s), Recessed Lighting, Walk-In Closet(s), Dry Wall
    • Flooring: Carpet, Vinyl
    • Doors: Sliding Glass
    • Windows: Double Pane Windows, Screens
    • Has basement: No
    • Has fireplace: No
    Interior area
    • Total structure area: 2,261
    • Total interior livable area: 2,261 sqft
    • Finished area above ground: 2,261

    Property

    Parking
    • Total spaces: 2
    • Parking features: Garage Faces Front, Garage Door Opener, Concrete, Attached, Driveway
    • Attached garage spaces: 2
    • Has uncovered spaces: Yes
    Accessibility
    • Accessibility features: None
    Features
    • Levels: Three
    • Stories: 3
    • Pool features: None
    Lot
    • Size: 8,446 sqft
    • Features: Level, Premium, Rear Yard, Adjoins - Open Space
    Details
    • Additional structures: Above Grade
    • Parcel number: NO TAX RECORD
    • Zoning: RESIDENTIAL
    • Special conditions: Standard

    Construction

    Type & style
    • Home type: SingleFamily
    • Architectural style: Traditional
    • Property subtype: Single Family Residence
    Materials
    • Advanced Framing, Batts Insulation, Blown-In Insulation, Concrete, Vinyl Siding
    • Foundation: Slab
    • Roof: Architectural Shingle
    Condition
    • Excellent
    • New construction: Yes
    • Year built: 2023
    Details
    • Builder model: Ashton
    • Builder name: D.R. Horton Inc.

    Utilities & green energy

    • Electric: 200+ Amp Service
    • Sewer: Public Sewer
    • Water: Public
    • Utilities for property: Cable Available, Phone Available, Underground Utilities, Fiber Optic

    Community & neighborhood

    Location
    • Region: Stephens City
    • Subdivision: None Available

    HOA & financial

    HOA
    • Has HOA: Yes
    • HOA fee: $63 monthly

    Other

    Other facts
    • Listing agreement: Exclusive Right To Sell
    • Listing terms: Cash,Contract,FHA,VA Loan,Conventional
    • Ownership: Fee Simple

    Price history

    DateEventPrice
    2/23/2024Sold$465,000$206/sqft
    Source: Bright MLS #VAFV2016440 Report a problem
    1/12/2024Pending sale$465,000-3.1%$206/sqft
    Source: DR Horton Report a problem
    1/8/2024Price change$479,990-2%$212/sqft
    Source: Bright MLS #VAFV2016440 Report a problem
    1/5/2024Price change$489,990-1%$217/sqft
    Source: DR Horton Report a problem
    12/28/2023Price change$494,9000%$219/sqft
    Source: Bright MLS #VAFV2016440 Report a problem
    12/19/2023Listed for sale$494,990-1%$219/sqft
    Source: DR Horton Report a problem
    12/11/2023Listing removed--
    Source: Bright MLS #VAFV2014922 Report a problem
    11/10/2023Price change$499,990+1.4%$221/sqft
    Source: Bright MLS #VAFV2014922 Report a problem
    10/17/2023Price change$492,990-2%$218/sqft
    Source: Bright MLS #VAFV2014922 Report a problem
    9/9/2023Price change$502,990+0.6%$222/sqft
    Source: DR Horton Report a problem
    9/7/2023Listed for sale$499,990$221/sqft
    Source: Bright MLS #VAFV2014922 Report a problem

    Public tax history

    Tax history is unavailable.

    Neighborhood: 22655

    Nearby schools

    GreatSchools rating
    Schools provided by the listing agent
    • Elementary: Middletown
    • Middle: Robert E. Aylor
    • High: Sherando
    • District: Frederick County Public Schools

    Source: Bright MLS. This data may not be complete. We recommend contacting the local school district to confirm school assignments for this home.

    Get a cash offer in 3 minutes
    Find out how much your home could sell for in as little as 3 minutes with a no-obligation cash offer.
    Estimated market value
    $471,500
    Get a cash offer in 3 minutes
    Find out how much your home could sell for in as little as 3 minutes with a no-obligation cash offer.
    Estimated market value
    $471,500