Welcome to 103 Furman Place.
1,846sf heated + 374sf screened porch + 83sf open deck + 1,233sf garages
3 bedrooms - 2 bathrooms
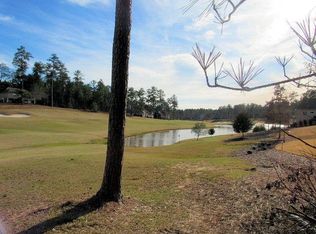
Exceptional 2024 built one-level home on hole 11 of Monticello golf course. Beautiful long range golf course and lake views from the large screened porch and additional rooms throughout. Home offers multiple garage spaces, one of only a few with a large recreational vehicle garage, featuring a 12 x 12 foot garage door, 38 feet deep and 17 feet wide, with electric, water and sewer access. Usable for a motor home, camper, boat, golf simulator bay, etc. Save those storage fees by keeping your vehicles in your garage. Exterior walls are 2x6 construction, 2 50amp breakers, are just a few of the upgrades.
Open concept great room and kitchen area offers 20 x 19 great room, with ventless fireplace. Beautiful 10 foot kitchen island with quartz countertop, appliances include GE Cafe series, dual fuel double oven, built in microwave, dishwasher, large custom stove hood, soft close doors and drawers and a gorgeous herringbone tile back splash. Sale also includes Maytag washer and dryer. You will have endless hot water with the tanks water heater and a convenient mud sink located in the garage, and whole house Aqua sauna water filtration system. Home offers wonderful landscaping, featuring Zeon Zoysia grass, blooming crape myrtles, irrigation system which is on a separate meter from the house water and a 2025 Mammotion Luba II robot mover that cuts the back yard.
Available for a quick close.
Sold for $515,000
$515,000
103 Furman Place Place, McCormick, SC 29835
3beds
1,846sqft
Single Family Residence
Built in 2024
0.53 Acres Lot
$515,100 Zestimate®
$279/sqft
$2,200 Estimated rent
Home value
$515,100
Estimated sales range
Not available
$2,200/mo
Zestimate® history
Owner options
List your home for rent
$2,200/mo
Rent Zestimate®
Find your next renter with Zillow Rental Manager. Plus, with online applications, you can quickly screen prospective tenants – for free.
$2,200/mo
Rent Zestimate®
Refinance and save
$5,138/mo
Est. payment
Refinancing to a lower rate could help reduce your monthly payments and save thousands over the life of the loan.
$5,138/mo
Est. payment
Explore your selling options
Work with a Zillow partner agent
Leverage their expertise and Zillow's premium Showcase listings to get your home seen by more buyers.
Get startedList with your own agent
Get your home in front of millions of buyers by listing it on Zillow.
Learn how to do itSell it yourself
Take full control of how buyers see your home on Zillow by listing For Sale by Owner (FSBO).
List your homeWhat's special
Zillow last checked:
Listing updated:
Listed by:
Sharon C Laidig 864-993-1209,
Savannah Lakes Realty
Bought with:
Erin Hill, 135557
Greene Advantage Realty
Source: Hive MLS,MLS#: 98203004 Originating MLS: REALTORS® of Greater Augusta
Originating MLS: REALTORS® of Greater AugustaFacts & features
Interior
Bedrooms & bathrooms
- Bedrooms: 3
- Bathrooms: 2
- Full bathrooms: 2
Rooms
- Room types: Other, Great Room, Dining Room, Master Bedroom, Bedroom 2, Bedroom 3, Laundry
Primary bedroom
- Level: Main
- Dimensions: 14.5 x 17.5
Bedroom 2
- Level: Main
- Dimensions: 12.6 x 11.1
Bedroom 3
- Level: Main
- Dimensions: 11.2 x 14.5
Dining room
- Level: Main
- Dimensions: 11.2 x 13.7
Great room
- Level: Main
- Dimensions: 19 x 20
Kitchen
- Level: Main
- Dimensions: 11.2 x 18.2
Laundry
- Level: Main
- Dimensions: 6.2 x 7
Other
- Description: Foyer
- Level: Main
- Dimensions: 5 x 6
Other
- Description: Screened deck
- Level: Main
- Dimensions: 18.11 x 20.6
Heating
- Heat Pump, Fireplace(s), Electric
Cooling
- Ceiling Fan(s), Heat Pump
Appliances
- Included: Built-In Microwave, Washer, Refrigerator, Range, Dryer, Disposal, Dishwasher, Water Purifier
- Laundry: Dryer Hookup, Washer Hookup
Features
- Walk-in Closet(s), Entrance Foyer, Kitchen Island, Pantry, Eat-in Kitchen, Walk-In Closet(s), Wired for Data
- Flooring: LVT/LVP, Ceramic Tile
- Doors: Thermal Doors
- Windows: Thermal Windows
- Basement: None
- Attic: Pull Down Stairs
Interior area
- Total structure area: 1,846
- Total interior livable area: 1,846 sqft
Property
Parking
- Total spaces: 2
- Parking features: Attached, Concrete, Garage Door Opener, Garage
- Attached garage spaces: 2
Accessibility
- Accessibility features: None
Features
- Levels: One
- Patio & porch: Deck, Screened, Front Porch
- Exterior features: Thermal Doors
- Fencing: None
- Has view: Yes
- View description: Golf Course
- Frontage type: Golf Course
Lot
- Size: 0.53 Acres
- Dimensions: 78 x 187 x 135 x 54 x 165
- Features: Cul-De-Sac, On Golf Course, Landscaped, Sprinklers in Front, Sprinklers in Rear
Details
- Parcel number: 0990043002
- Zoning: residental
- Special conditions: Standard
Construction
Type & style
- Home type: SingleFamily
- Property subtype: Single Family Residence
Materials
- Concrete, Fiber Cement, Wood Frame, Stone Veneer
- Foundation: Block, Crawl Space
- Roof: Composition
Condition
- New construction: No
- Year built: 2024
Utilities & green energy
- Sewer: Public Sewer
- Water: Public
- Utilities for property: Cable Available
Community & HOA
Community
- Security: Smoke Detector(s)
- Subdivision: Savannah Lakes Village
HOA
- Has HOA: Yes
- Amenities included: Clubhouse, Golf Course, Pickleball, Street Lights, Trail(s)
- HOA fee: $2,057 annually
- HOA name: Savannah lakes Village
- HOA phone: 864-391-4116
Location
- Region: Mc Cormick
Financial & listing details
- Price per square foot: $279/sqft
- Tax assessed value: $507,080
- Date on market: 9/18/2025
- Cumulative days on market: 247 days
- Listing agreement: Exclusive Agency
- Listing terms: Cash,Conventional
- Road surface type: Paved
Price history
| Date | Event | Price |
|---|---|---|
| 6/30/2026 | Sold | $515,000-4.6%$279/sqft |
Source:  Hive MLS #98203004 Report a problem Hive MLS #98203004 Report a problem | ||
| 5/21/2026 | Pending sale | $540,000$293/sqft |
Source: Hive MLS #98203004 Report a problem | ||
| 4/30/2026 | Price change | $540,000-9.2%$293/sqft |
Source: Hive MLS #547212 Report a problem | ||
| 1/21/2026 | Price change | $595,000-2.5%$322/sqft |
Source: Hive MLS #547212 Report a problem | ||
| 12/18/2025 | Price change | $610,000-3.2%$330/sqft |
Source: Hive MLS #547212 Report a problem | ||
| 10/20/2025 | Price change | $630,000-4.5%$341/sqft |
Source: Hive MLS #547212 Report a problem | ||
| 9/18/2025 | Listed for sale | $660,000$358/sqft |
Source:  REALTORS® of Greater Augusta #547212 Report a problem REALTORS® of Greater Augusta #547212 Report a problem | ||
Public tax history
Tax history is unavailable.
Neighborhood: Savannah Lakes Village
Nearby homes
- $--0.71 acres544 L B44 Laurens Dr #5, Mc Cormick, SC 29835Off Market
- $--0.54 acres142 Elgin Ln #B, Mc Cormick, SC 29835Off Market

- $--0.59 acres444 L B44 Laurens Dr #4, Mc Cormick, SC 29835Off Market

- $512,4003 bd3 ba2.3k sqft106 Laurens Dr, Mc Cormick, SC 29835Off Market
- $489,2003 bd3 ba1.8k sqft145 Laurens Dr, Mc Cormick, SC 29835Off Market
- $--0.6 acresBlock 44 Laurens, Mc Cormick, SC 29835Off Market
- $412,2003 bd2 ba2.2k sqft107 Elgin Ln, Mc Cormick, SC 29835Off Market
- $540,0004 bd3 ba1.9k sqft143 Laurens Dr, Mc Cormick, SC 29835Off Market
Nearby schools
GreatSchools rating
- 5/10McCormick Elementary SchoolGrades: PK-5Distance: 5.5 mi
- 3/10McCormick Middle SchoolGrades: 6-8Distance: 5.5 mi
- 3/10McCormick High SchoolGrades: 9-12Distance: 5.5 mi
Schools provided by the listing agent
- Elementary: McCormick Elementary
- Middle: MCCORMICK MIDDLE
- High: McCormick
Source: Hive MLS. This data may not be complete. We recommend contacting the local school district to confirm school assignments for this home.


Get pre-qualified for a loan
At Zillow Home Loans, we can pre-qualify you in as little as 5 minutes with no impact to your credit score.An equal housing lender. NMLS #10287.
Sell for more on Zillow
Get a Zillow Showcase℠ listing at no additional cost and you could sell for .
$515,100
2% more
+$10,302
With Zillow Showcase(estimated)
$525,402
- South Carolina
- McCormick County
- Mc Cormick
- 29835
- Savannah Lakes Village
- 103 Furman Place Place
Nearby cities
Nearby neighborhoods
Nearby zip codes
Other Mc Cormick Topics
