Skip main navigation
Active under contract
  • Price cut: $5.1K (5/31)
    $369,900

    103 Gabbiano Ct, Victoria, TX 77904

    4beds
    1,874sqft
    : 
    Loading
    Get pre-qualified
    Single Family Residence
    Built in 2014
    6,050 Square Feet Lot
    $-- Zestimate®
    $197/sqft
    $-- HOA

    What's special

    Open living spaceInviting patioBright welcoming atmosphereAbundant recessed lightingSerene settingDouble vanitySpacious primary suite
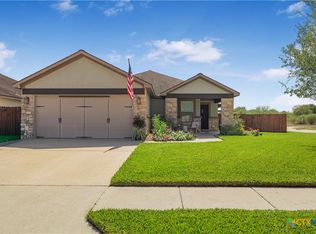
    Welcome home to this beautifully updated four-bedroom, two-bath residence offering 1,874 square feet of comfortable living in the desirable Tuscany area. Thoughtfully refreshed throughout, this home features abundant recessed lighting that creates a bright, welcoming atmosphere in every room. The open living space flows seamlessly into an impressive built-in bar area complete with a refrigerator, making it perfect for entertaining or relaxing at home. The spacious primary suite is a true retreat, featuring a generous layout, double vanity, and stylish new LED lighted mirrors. Step outside to the inviting patio and enjoy peaceful views of wildlife in the backyard with no neighbors behind you, offering exceptional privacy and a serene setting. Conveniently located close to town, this home blends modern updates, functionality, and location beautifully. Move-in ready and a must-see.
    185 days
    |
    252
    |
    13
    |

    Zillow last checked:

    Listing updated:

    Listed by:

    Tanya A Cox 361-579-7429,

    Shaw Realty

    Source: Central Texas MLS,MLS#: 602179MLS LogoOriginating MLS: Victoria Area Association of REALTORS

      Facts & features

      Interior

      Bedrooms & bathrooms
      • Bedrooms: 4
      • Bathrooms: 2
      • Full bathrooms: 2
      Heating
      • Has Heating (Unspecified Type)
      Cooling
      • 1 Unit
      Appliances
      • Included: Dishwasher, Gas Range, Microwave
      • Laundry: Laundry Room
      Features
      • Tray Ceiling(s), Ceiling Fan(s), Crown Molding, Dining Area, Coffered Ceiling(s), Separate/Formal Dining Room, Double Vanity, Granite Counters, Garden Tub/Roman Tub, None, Open Floorplan, Recessed Lighting, Split Bedrooms, Separate Shower, Walk-In Closet(s), Pantry
      • Flooring: Vinyl
      • Attic: None
      • Has fireplace: No
      • Fireplace features: None
      Interior area
      • Total interior livable area: 1,874 sqft
      Video & virtual tour

      Property

      Parking
      • Total spaces: 2
      • Parking features: Attached, Garage
      • Attached garage spaces: 2
      Features
      • Levels: One
      • Stories: 1
      • Patio & porch: Covered, Patio
      • Exterior features: Covered Patio
      • Pool features: None
      • Fencing: Wood
      • Has view: Yes
      • View description: None
      • Body of water: None
      Lot
      • Size: 6,050 Square Feet
      Details
      • Parcel number: 20397432

      Construction

      Type & style
      • Home type: SingleFamily
      • Architectural style: Contemporary/Modern
      • Property subtype: Single Family Residence
      Materials
      • Brick Veneer
      • Foundation: Slab
      • Roof: Composition,Shingle
      Condition
      • Resale
      • Year built: 2014

      Utilities & green energy

      • Water: Public
      • Utilities for property: Electricity Available

      Community & HOA

      Community
      • Features: None
      • Subdivision: Tuscany Sec 1c Ph 2
      HOA
      • Has HOA: No
      Location
      • Region: Victoria

      Financial & listing details

      • Price per square foot: $197/sqft
      • Tax assessed value: $430,270
      • Annual tax amount: $4,870
      • Date on market: 1/16/2026
      • Cumulative days on market: 187 days
      • Listing agreement: Exclusive Right To Sell
      • Listing terms: Cash,Conventional,FHA,USDA Loan,VA Loan
      • Electric utility on property: Yes
      • Road surface type: None

        Estimated market value

        Not available

        Estimated sales range

        Not available

        Not available

        Price history

        DateEventPrice
        7/17/2026Contingent$369,900$197/sqft
        Source: Central Texas MLS #602179 Report a problem
        5/31/2026Price change$369,900-1.4%$197/sqft
        Source: Central Texas MLS #602179 Report a problem
        1/17/2026Listed for sale$375,000$200/sqft
        Source: Central Texas MLS #602179 Report a problem
        6/30/2015Sold--
        Source: Central Texas MLS #V218888 Report a problem

        Public tax history

        YearProperty taxesTax assessment
        2025$4,870 +6%$318,186 +10%
        2024$4,593 -2%$289,260 -0.6%
        2023$4,688 -15.9%$290,870 +8.6%
        2022$5,574 -1%$267,920 +8.4%
        2021$5,631 -0.8%$247,110 +1.6%
        2020$5,677 -2.1%$243,260 -1.9%
        2019$5,800 +1.9%$247,920 +5.5%
        2018$5,691 $234,980 -1.8%
        2017$5,691 +0.7%$239,300 -0.1%
        2016$5,652 $239,450 +45.2%
        2015-- $164,860
        Find assessor info on the county website

        Monthly payment

        Est. payment

        Payment breakdown

        Explore the cost of this home by adjusting the details. Changes won't be saved.
        All calculations are estimates and provided by Zillow, Inc. for informational purposes only. Actual amounts may vary.
        HOA fees may include property taxes on listings classified as Co-Ops. Contact the listing agent and/or owner for fee details.
        Mortgage interest rates are dependent on a number of factors, including credit score, down payment, and repayment length. Interest rate data provided by Zillow Group Marketplace, Inc. as of 1/1/1970 from various mortgage lenders with which we have lead or other similar arrangements; the Estimated Payment is an average of those rates.
        See how much you could borrow to make a competitive offer.

        Climate risks

        Neighborhood: 77904

        Getting around

        0 / 100
        Car-Dependent
        26 / 100
        Somewhat Bikeable

        Nearby schools

        GreatSchools rating
        Schools provided by the listing agent
        • District: Victoria ISD

        Source: Central Texas MLS. This data may not be complete. We recommend contacting the local school district to confirm school assignments for this home.

        A local agent can set up tours, give advice and negotiate with sellers.

        A local lender can help you make sure your offer is ready when you are.

        Browse local experts

        Similar homes