Skip main navigation
Sold for $370,000
  • $370,000

    103 Gagen Ct, Dover, DE 19904

    3beds
    2,016sqft
    Single Family Residence
    Built in 1994
    0.28 Acres Lot
    $378,700 Zestimate®
    $184/sqft
    $2,341 Estimated rent

    Home value

    $378,700

    $352,000 - $405,000

    $2,341/mo

    Zestimate® history
    Loading
    Loading...

    Owner options

    List your home for rent

    $2,341/mo

    Rent Zestimate®

    Find your next renter with Zillow Rental Manager. Plus, with online applications, you can quickly screen prospective tenants – for free.

    Learn more

    $2,341/mo

    Rent Zestimate®

    Refinance and save

    $2,455/mo

    Est. payment

    Refinancing to a lower rate could help reduce your monthly payments and save thousands over the life of the loan.

    See today's rates

    $2,455/mo

    Est. payment

    Explore your selling options

    Work with a Zillow partner agent

    Leverage their expertise and Zillow's premium Showcase listings to get your home seen by more buyers.

    Get started

    List with your own agent

    Get your home in front of millions of buyers by listing it on Zillow.

    Learn how to do it

    Sell it yourself

    Take full control of how buyers see your home on Zillow by listing For Sale by Owner (FSBO).

    List your home

    What's special

    Private fenced backyardOpen-concept main levelMature treesLush yardNatural lightLaundry areaPrivate en suite bath
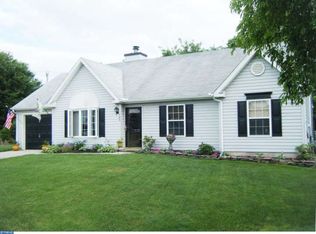
    Welcome to 103 Gagen Ct, located in the sought-after Village of Westover! This 3-bedroom, 2.5-bathroom home offers over 2,000 square feet of living space, a 2-car garage, and a full unfinished basement with walkout steps perfect for storage or future expansion. Lovingly maintained by the original owners, pride of ownership is evident throughout. Step into the inviting two-story foyer, where natural light streams through the front windows and flows into the open-concept main level. A formal living room (currently used as a home office) sits off the entry, while the spacious kitchen connects seamlessly to the family room. The main level also features a powder room and laundry area for convenience. Just off the family room, brand-new sliding glass doors (installed in 2024) open to an oversized deck, overlooking a private, fenced backyard with mature trees—an ideal space for relaxing or entertaining. Upstairs, you’ll find three generous bedrooms, 2 full bathrooms including the owner’s en-suite with two closets and a private en suite bath. Tucked away on a cul-de-sac, this home combines privacy with convenience. The lush yard is kept green with a built-in irrigation system, while big-ticket updates provide peace of mind—Roof was replaced in 2016 and has a transferrable warranty to the new owner. Don’t miss the opportunity to own this beautifully maintained home with endless potential!

    Zillow last checked:

    Listing updated:

    Listed by:

    Michelle Rawley 302-233-5459,

    Bryan Realty Group,

    Co-Listing Agent: Carol Wick 302-760-3001,

    Bryan Realty Group

    Bought with:

    Abdul Diallo, rs0038301

    KW Empower

    Source: Bright MLS,MLS#: DEKT2039630MLS Logo

    Facts & features

    Interior

    Bedrooms & bathrooms
    • Bedrooms: 3
    • Bathrooms: 3
    • Full bathrooms: 2
    • 1/2 bathrooms: 1
    • Main level bathrooms: 1
    Basement
    • Area: 0
    Heating
    • Forced Air, Natural Gas
    Cooling
    • Central Air, Electric
    Appliances
    • Included: Dishwasher, Dryer, Microwave, Oven/Range - Electric, Washer, Water Heater, Stainless Steel Appliance(s), Refrigerator, Electric Water Heater
    Features
    • Ceiling Fan(s)
    • Flooring: Carpet, Luxury Vinyl
    • Basement: Full,Exterior Entry,Interior Entry,Unfinished
    • Has fireplace: No
    Interior area
    • Total structure area: 2,016
    • Total interior livable area: 2,016 sqft
    • Finished area above ground: 2,016

    Property

    Parking
    • Total spaces: 2
    • Parking features: Garage Faces Front, Inside Entrance, Attached, Driveway, On Street
    • Attached garage spaces: 2
    • Has uncovered spaces: Yes
    Accessibility
    • Accessibility features: None
    Features
    • Levels: Two
    • Stories: 2
    • Pool features: None
    • Fencing: Wood
    Lot
    • Size: 0.28 Acres
    • Dimensions: 49.93 x 148.19
    • Features: Landscaped
    Details
    • Additional structures: Above Grade
    • Parcel number: ED0507613020400000
    • Zoning: RM1
    • Special conditions: Standard

    Construction

    Type & style
    • Home type: SingleFamily
    • Architectural style: Contemporary
    • Property subtype: Single Family Residence
    Materials
    • Block, Stick Built
    • Foundation: Concrete Perimeter
    • Roof: Shingle
    Condition
    • Very Good,Good
    • New construction: No
    • Year built: 1994

    Utilities & green energy

    • Sewer: Public Sewer
    • Water: Public

    Community & HOA

    Community
    • Subdivision: Village Of Westove
    HOA
    • Has HOA: Yes
    • HOA fee: $300 annually
    • HOA name: IPS
    Location
    • Region: Dover

    Financial & listing details

    • Price per square foot: $184/sqft
    • Tax assessed value: $349,000
    • Annual tax amount: $1,998
    • Date on market: 8/23/2025
    • Listing agreement: Exclusive Right To Sell
    • Listing terms: Cash,Conventional,FHA,VA Loan
    • Ownership: Fee Simple

    Price history

    DateEventPrice
    9/25/2025Sold$370,000+0%$184/sqft
    Source: Bright MLS #DEKT2039630 Report a problem
    8/26/2025Contingent$369,900$183/sqft
    Source: Bright MLS #DEKT2039630 Report a problem
    8/23/2025Listed for sale$369,900$183/sqft
    Source: Bright MLS #DEKT2039630 Report a problem

    Public tax history

    YearProperty taxesTax assessment
    2025$2,051 +3.5%$349,000
    2024$1,981 +27.9%$349,000 +563.5%
    2023$1,548 +3.4%$52,600
    2022$1,497 +3.8%$52,600
    2021$1,442 +3.5%$52,600
    2020$1,393 +5.8%$52,600
    2019$1,317 +9.5%$52,600
    2018$1,202 +49.9%$52,600
    2017$802 +12.8%$52,600
    2016$711 -40%$52,600
    2015$1,185 -0.3%$52,600
    2014$1,188 $52,600
    2012-- $52,600
    2011-- $52,600 -10.8%
    2010-- $59,000
    2009-- $59,000
    2008-- $59,000
    2007-- $59,000
    2005-- $59,000
    2004-- $59,000
    2002-- $59,000
    2001-- $59,000
    2000$743 $59,000
    Find assessor info on the county website

    Neighborhood: 19904

    Nearby schools

    GreatSchools rating
    Schools provided by the listing agent
    • District: Capital

    Source: Bright MLS. This data may not be complete. We recommend contacting the local school district to confirm school assignments for this home.

    Get a cash offer in 3 minutes
    Find out how much your home could sell for in as little as 3 minutes with a no-obligation cash offer.
    Estimated market value
    $378,700
    Get a cash offer in 3 minutes
    Find out how much your home could sell for in as little as 3 minutes with a no-obligation cash offer.
    Estimated market value
    $378,700