Welcome to the quiet and quaint Quail Roost subdivision! 103 Gamble Way has been recently refreshed inside and out and is a move-in ready 3 BEDROOM, 2 FULL BATHROOMS home with a BACKYARD VEGETABLE GARDEN consisting of over 10 raised box planters and a GREEN HOUSE complete with GARDENING TOOLS (Listed w/ docs)! Imagine FRESH APPLES, PEACHES, & BERRIES at breakfast, HOMEGROWN SALADS & VEGETABLES with lunch and dinner - and FRESH FLOWERS you can appreciate anytime in season - all from your fully fenced backyard.
The home's fully equipped kitchen boasts TILE FLOORS, GRANITE COUNTER TOPS, a stainless refrigerator and NEW STAINLESS APPLIANCES to include a NEW SMOOTH TOP RANGE/OVEN and NEW MICROWAVE HOOD - both installed in JUNE of 2026. The DISHWASHER was replaced in DEC 2024 and the window above the sink has been opened up and a NEW LIGHT FIXTURE installed to allow natural light to fill the kitchen's workspace space!
The EXTERIOR of the home was PRESSURE WASHED & PAINTED in JUNE of 2026 and the interior painted at the same time. NEW CARPET was installed in the bedrooms on AUGUST 6th! The SIDE DOOR in the garage and STORM DOOR at the front door were replaced in JULY 2026. The HVAC was serviced in JULY 2026 and both toilets replaced - the primary bath toilet in APRIL of 2026 and the second bath's toilet in SEPT 2024. This feature packed home includes a washer and dryer!
Need to be somewhere? Work? Shopping? Play time with the kids? 103 Gamble Way is about 5.5 miles from the Camp Lejeune Rear Gate on 172, a little over 14 Miles to Camp Lejeune's Main Gate, less than 25 miles To MCAS New River and under 35 miles to either MCAS Cherry Point & MARSOC At Stone Bay!! The convenience in location is tremendous-- under 1 mile to The Dollar General Grocery, a tad over three miles to Food Lion, The Wal-Mart Super Center & Starbucks!! And I don't want to leave out that it's a short 12 or so miles to the Emerald Isle Public Beach Access!!! Red Barn Restaurant & Boat Launch is less than 5 miles away, and you're 15 minutes from the historic waterfront town of Swansboro where you'll enjoy easy access to charming restaurants, unique boutiques, waterfront parks, and seasonal festivals. Don't miss out! Living in ENC is a dream lifestye with year-round community events from Hubert to Beaufort!
Included with the GREEN HOUSE:
TWO Wheelbarrows, loppers and hedge trimmers, a metal rake, a plastic rake, a pitchfork, four metal shovels - two spade type, one flat/narrow, one flat/wide, various sized pots from 4'' to 1 quart to 4 gallon!
For sale
$269,990
103 Gamble Way, Hubert, NC 28539
3beds
1,313sqft
:
Get pre-qualified$1,586/mo
Single Family Residence
Built in 2009
0.29 Acres Lot
$-- Zestimate®
$206/sqft
$-- HOA
What's special
- 4 days |
- 182 |
- 25 |
Likely to sell faster than
Zillow last checked:
Listing updated:
Listed by:
Matthew L Blalock 910-373-1086,
HomeSmart Connections
Source: Hive MLS,MLS#: 100595365 Originating MLS: Carteret County Association of Realtors
Originating MLS: Carteret County Association of RealtorsFacts & features
Interior
Bedrooms & bathrooms
- Bedrooms: 3
- Bathrooms: 2
- Full bathrooms: 2
Rooms
- Room types: Living Room, Master Bedroom, Bedroom 3, Bedroom 2
Heating
- Electric, Forced Air
Cooling
- Central Air
Appliances
- Included: Electric Cooktop, Built-In Microwave, Washer, Refrigerator, Dryer, Disposal, Dishwasher
- Laundry: In Garage
Features
- High Ceilings
- Flooring: Carpet, Laminate, Tile
- Doors: Storm Door(s)
- Basement: None
- Attic: Access Only
Interior area
- Total structure area: 1,313
- Total interior livable area: 1,313 sqft
Property
Parking
- Total spaces: 2
- Parking features: Garage Faces Front, Concrete
- Attached garage spaces: 2
Features
- Levels: One
- Patio & porch: Covered, Patio, Porch
- Exterior features: Storm Doors
- Pool features: None
- Fencing: Privacy,Back Yard
- Has view: Yes
- View description: None
- Waterfront features: None
- Frontage type: See Remarks
Lot
- Size: 0.29 Acres
- Dimensions: 90.23 x 140 buyer to verify
Details
- Parcel number: 1314e35
- Zoning: R-5
- Special conditions: Standard
Construction
Type & style
- Home type: SingleFamily
- Property subtype: Single Family Residence
Materials
- Vinyl Siding, Wood Frame
- Foundation: Slab
- Roof: Shingle
Condition
- New construction: No
- Year built: 2009
Utilities & green energy
- Sewer: Public Sewer
- Water: Public
- Utilities for property: Sewer Available, Water Available
Green energy
- Green verification: None
Community & HOA
Community
- Security: Smoke Detector(s)
- Subdivision: Quail Roost
HOA
- Has HOA: No
Location
- Region: Hubert
Financial & listing details
- Price per square foot: $206/sqft
- Tax assessed value: $257,695
- Annual tax amount: $1,687
- Date on market: 8/11/2026
- Cumulative days on market: 4 days
- Listing agreement: Exclusive Right To Sell
- Listing terms: Cash,Conventional,FHA,USDA Loan,VA Loan
- Road surface type: Paved
Estimated market value
Not available
Estimated sales range
Not available
Not available
Price history
| Date | Event | Price |
|---|---|---|
| 8/11/2026 | Listed for sale | $269,990+9.3%$206/sqft |
Source:  Hive MLS #100595365 Report a problem Hive MLS #100595365 Report a problem | ||
| 6/28/2024 | Sold | $247,000+0.8%$188/sqft |
Source: Hive MLS #100440168 Report a problem | ||
| 5/22/2024 | Pending sale | $245,000$187/sqft |
Source: BHHS broker feed #100440168 Report a problem | ||
| 5/22/2024 | Contingent | $245,000$187/sqft |
Source: Hive MLS #100440168 Report a problem | ||
| 5/19/2024 | Price change | $245,000-1.8%$187/sqft |
Source: Hive MLS #100440168 Report a problem | ||
| 5/17/2024 | Price change | $249,500-1.2%$190/sqft |
Source: Hive MLS #100440168 Report a problem | ||
| 5/14/2024 | Price change | $252,500-1%$192/sqft |
Source: Hive MLS #100440168 Report a problem | ||
| 5/6/2024 | Pending sale | $255,000$194/sqft |
Source: Hive MLS #100440168 Report a problem | ||
| 5/3/2024 | Price change | $255,000-1.2%$194/sqft |
Source: Hive MLS #100440168 Report a problem | ||
| 4/29/2024 | Price change | $258,000-0.8%$196/sqft |
Source: Hive MLS #100440168 Report a problem | ||
| 4/22/2024 | Listed for sale | $260,000+14%$198/sqft |
Source: Hive MLS #100440168 Report a problem | ||
| 12/8/2022 | Sold | $228,000+0%$174/sqft |
Source: Hive MLS #100354130 Report a problem | ||
| 11/3/2022 | Pending sale | $227,978$174/sqft |
Source: Hive MLS #100354130 Report a problem | ||
| 10/21/2022 | Listed for sale | $227,978+52%$174/sqft |
Source: Hive MLS #100354130 Report a problem | ||
| 9/5/2018 | Sold | $150,000+0.1%$114/sqft |
Source: Public Record Report a problem | ||
| 7/17/2018 | Pending sale | $149,900$114/sqft |
Source: Hurst Realty #100118011 Report a problem | ||
| 5/25/2018 | Listed for sale | $149,900-5.1%$114/sqft |
Source: Hurst Realty #100118011 Report a problem | ||
| 11/1/2013 | Listing removed | $157,900$120/sqft |
Source: Listhub #142448 Report a problem | ||
| 4/24/2013 | Listed for sale | $157,900+2.2%$120/sqft |
Source: Listhub #142448 Report a problem | ||
| 9/8/2009 | Sold | $154,500$118/sqft |
Source: Public Record Report a problem | ||
Public tax history
| Year | Property taxes | Tax assessment |
|---|---|---|
| 2025 | $1,262 | $192,766 |
| 2024 | $1,262 | $192,766 |
| 2023 | $1,262 0% | $192,766 |
| 2022 | $1,263 +31.7% | $192,766 +41.8% |
| 2021 | $958 | $135,950 |
| 2020 | $958 | $135,950 |
| 2019 | $958 | $135,950 |
| 2018 | $958 -3.6% | $135,950 -7.7% |
| 2017 | $995 | $147,340 |
| 2016 | $995 | $147,340 |
| 2015 | $995 | $147,340 |
| 2014 | $995 +12.2% | $147,340 -2.7% |
| 2013 | $886 | $151,480 |
| 2012 | $886 | $151,480 |
| 2011 | $886 | $151,480 |
| 2010 | $886 | $151,480 |
Find assessor info on the county website
Monthly payment
Est. payment
Payment breakdown
Explore the cost of this home by adjusting the details. Changes won't be saved.Climate risks
Neighborhood: 28539
Nearby schools
GreatSchools rating
- 5/10Queens Creek ElementaryGrades: PK-5Distance: 2.9 mi
- 6/10Swansboro MiddleGrades: 6-8Distance: 3.2 mi
- 8/10Swansboro HighGrades: 9-12Distance: 2.8 mi
Schools provided by the listing agent
- Elementary: Queens Creek
- Middle: Swansboro
- High: Swansboro
Source: Hive MLS. This data may not be complete. We recommend contacting the local school district to confirm school assignments for this home.
- $263,2003 bd2 ba1.2k sqft105 Gamble Way, Hubert, NC 28539Off Market
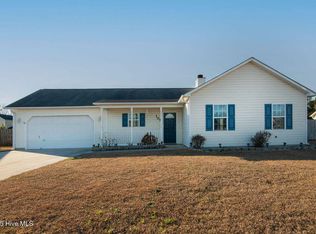
- $188,4543 bd2 ba1.2k sqft101 Gamble Way, Hubert, NC 28539Off Market
- $222,4003 bd2 ba1.5k sqft220 Smallwood Rd, Hubert, NC 28539Off Market
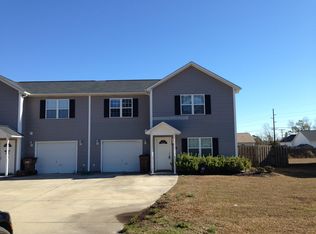
- $247,0003 bd2 ba1.2k sqft107 Gamble Way, Hubert, NC 28539Sold
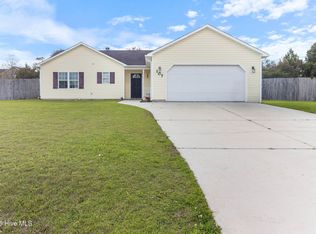
- $205,0003 bd3 ba1.6k sqft218 Smallwood Rd, Hubert, NC 28539Sold
- $288,7003 bd2 ba2k sqft200 Bob White Rd, Hubert, NC 28539Off Market
- $220,3003 bd3 ba1.6k sqft222 Smallwood Rd, Hubert, NC 28539Off Market
- $242,6003 bd3 ba-- sqft216 Smallwood Rd, Hubert, NC 28539Off Market
A local agent can set up tours, give advice and negotiate with sellers.
A local lender can help you make sure your offer is ready when you are.
Similar homes
- $259,9993 bd2 ba1.1k sqft262 Parnell Road, Hubert, NC 28539For Sale

 MLS ID #100594304, Annabelle Temple, MacDonald Realty Group. Hive MLS
 - $285,0003 bd2 ba1.4k sqft803 Wood Creek Drive, Hubert, NC 28539For Sale
 MLS ID #100594562, Kaitlyn Burnett, High Tide Property Group Too, LLC. Hive MLS
 - $279,9003 bd2 ba1.2k sqft217 Michel Court, Hubert, NC 28539For Sale
 MLS ID #100593240, Kim Chesley, Coldwell Banker Sea Coast Advantage. Hive MLS
 - $299,0003 bd3 ba1.4k sqft302 Springcreek Court, Hubert, NC 28539For Sale
 MLS ID #100595409, Tidal Realty Partners, REAL Broker LLC. Hive MLS
 - $265,0003 bd2 ba1.3k sqft519 Sand Ridge Road, Hubert, NC 28539For SaleMLS ID #100585373, Alexis Sypniewski, Realty One Group Affinity. Hive MLS
- $225,0003 bd2 ba1.1k sqft416 W Willis Landing Road, Hubert, NC 28539For SaleMLS ID #100594376, Alondra Bailey, HomeSmart Connections. Hive MLS
- $245,0003 bd2 ba1.3k sqft69 Sanders Drive, Hubert, NC 28539For SaleMLS ID #100578274, Aimee Gendrich, Pier 24 Realty LLC. Hive MLS
- $244,9993 bd3 ba1.5k sqft115 Jessie Circle, Hubert, NC 28539For SaleMLS ID #100593470, Kristi Hayden, Hurst Realty LLC. Hive MLS
- $319,9003 bd2 ba1.9k sqft175 Peninsula Manor Road, Hubert, NC 28539For SaleMLS ID #100593216, Sandra Steuer, eXp Realty. Hive MLS
- $284,9994 bd2 ba1.4k sqft382 Riggs Road, Hubert, NC 28539For SaleMLS ID #100579265, Reva R. Sullivan, HomeSmart Connections. Hive MLS
- $255,0003 bd2 ba1.1k sqft339 Riggs Road, Hubert, NC 28539For SaleMLS ID #100574250, Buy the Beach Realty, Keller Williams Crystal Coast. Hive MLS
- $255,0003 bd2 ba1.3k sqft204 Kings Parkway, Hubert, NC 28539For SaleMLS ID #100579264, Crystal Coast Home Finders Team, Realty One Group Navigate. Hive MLS
- $250,0003 bd2 ba1.7k sqft123 Youpon Drive, Hubert, NC 28539For SaleMLS ID #100584186, Berger & Grissett Team, Point Realty Group LLC. Hive MLS
- $211,0003 bd2 ba1k sqft145 Ash Court, Hubert, NC 28539For SaleMLS ID #100582776, Joshua Eudy, Revolution Partners LLC. Hive MLS
- $225,5003 bd3 ba1.6k sqft171 Oyster Lane, Hubert, NC 28539For SaleMLS ID #100593365, Teshenna Newton, Century 21 Coastal Advantage. Hive MLS
- $309,9993 bd3 ba1.6k sqft111 Chasity Way, Hubert, NC 28539For SaleMLS ID #100586155, Kristi Hayden, Hurst Realty LLC. Hive MLS
- $265,0003 bd2 ba1.3k sqft105 Cherrywood Court, Jacksonville, NC 28546For SaleMLS ID #100595142, Heather Rossiter, eXp Realty. Hive MLS
- $350,0003 bd2 ba1.7k sqft282 Riggs Road, Hubert, NC 28539For SaleMLS ID #100592300, Heidi Turner, Anchor & Co. of Eastern North Carolina. Hive MLS
- $287,0003 bd2 ba1.4k sqft102 Laredo Drive, Jacksonville, NC 28540For SaleMLS ID #100594716, Gabrielle Harvey, RE/MAX Elite Realty Group. Hive MLS
- $270,0003 bd2 ba1.7k sqft631 Duke Court, Jacksonville, NC 28546For SaleMLS ID #100588522, Ryan Hall, Hall Property Specialists, INC. Hive MLS
