Skip main navigation
Sold for $510,000
  • $510,000

    103 Garden Side Way, Apex, NC 27502

    3beds
    1,562sqft
    Single Family Residence, Residential
    Built in 2004
    4,356 Square Feet Lot
    $510,500 Zestimate®
    $327/sqft
    $1,971 Estimated rent

    Home value

    $510,500

    $485,000 - $536,000

    $1,971/mo

    Zestimate® history
    Loading
    Loading...

    Owner options

    List your home for rent

    $1,971/mo

    Rent Zestimate®

    Find your next renter with Zillow Rental Manager. Plus, with online applications, you can quickly screen prospective tenants – for free.

    Learn more

    $1,971/mo

    Rent Zestimate®

    Refinance and save

    $3,390/mo

    Est. payment

    Refinancing to a lower rate could help reduce your monthly payments and save thousands over the life of the loan.

    See today's rates

    $3,390/mo

    Est. payment

    Explore your selling options

    Work with a Zillow partner agent

    Leverage their expertise and Zillow's premium Showcase listings to get your home seen by more buyers.

    Get started

    List with your own agent

    Get your home in front of millions of buyers by listing it on Zillow.

    Learn how to do it

    Sell it yourself

    Take full control of how buyers see your home on Zillow by listing For Sale by Owner (FSBO).

    List your home

    What's special

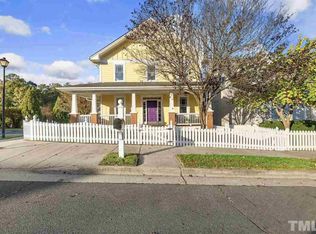
    Craftsman style homeBuilt-in led lightingRocking chair front porchOpen floorplanPicket fenced-in yardAbundance of lightBeautiful granite counters
    Storybook charm defines this well maintained, Craftsman style home in highly sought after Green at Scotts Mill. An abundance of light fills the open floorplan with spacious gathering room and offers both dining and breakfast areas. The updated kitchen includes beautiful granite counters, luxury cabinet hardware, single stainless basin sink as well as easily changeable decorative wallpaper (peel & stick). The FIRST FLOOR primary suite is spacious with roomy walk-in closet, large bathroom with ceramic tile floors and walk-in shower. The 2nd level offers two additional bedrooms, a full bath and tons of storage space in huge walk-in attic. Enjoy morning coffees on the rocking chair front porch with stone accent columns, picket fenced-in yard and side deck with motorized awning complete with built-in LED lighting. Recent upgrades include premier RevWood flooring in main living areas & staircase, 2021 HVAC system, 2022 roof & updated lighting. Greenway access at the end of the street. Welcome to the Peak of Good Living!

    Zillow last checked:

    Listing updated:

    Listed by:

    Kim Dennis 919-417-7444,

    Long & Foster Real Estate INC/Cary

    Bought with:

    Miranda Herring, 352344

    Raleigh Realty Inc.

    Source: Doorify MLS,MLS#: 10129529MLS Logo

    Facts & features

    Interior

    Bedrooms & bathrooms
    • Bedrooms: 3
    • Bathrooms: 3
    • Full bathrooms: 2
    • 1/2 bathrooms: 1
    Heating
    • Forced Air, Natural Gas
    Cooling
    • Ceiling Fan(s), Central Air
    Appliances
    • Included: Dishwasher, Disposal, Dryer, Electric Range, Microwave, Washer
    • Laundry: Laundry Room, Main Level
    Features
    • Ceiling Fan(s), Granite Counters, Pantry, Smooth Ceilings, Walk-In Closet(s)
    • Flooring: Carpet, Ceramic Tile, Laminate, Vinyl
    Interior area
    • Total structure area: 1,562
    • Total interior livable area: 1,562 sqft
    • Finished area above ground: 1,562
    • Finished area below ground: 0

    Property

    Parking
    • Total spaces: 2
    • Parking features: Alley Access, Detached, Garage Door Opener
    • Garage spaces: 2
    Features
    • Levels: Two
    • Stories: 2
    • Patio & porch: Awning(s), Deck, Front Porch
    • Exterior features: Awning(s), Fenced Yard, Rain Gutters
    • Pool features: Swimming Pool Com/Fee
    • Fencing: Back Yard, Front Yard
    • Has view: Yes
    Lot
    • Size: 4,356 sqft
    • Features: Landscaped
    Details
    • Parcel number: 0731799219
    • Special conditions: Standard

    Construction

    Type & style
    • Home type: SingleFamily
    • Architectural style: Craftsman
    • Property subtype: Single Family Residence, Residential
    Materials
    • Fiber Cement
    • Roof: Shingle
    Condition
    • New construction: No
    • Year built: 2004

    Utilities & green energy

    • Sewer: Public Sewer
    • Water: Public
    • Utilities for property: Natural Gas Connected

    Community & neighborhood

    Location
    • Region: Apex
    • Subdivision: Green at Scotts Mill

    HOA & financial

    HOA
    • Has HOA: Yes
    • HOA fee: $365 annually
    • Amenities included: Playground, Trail(s)
    • Services included: Road Maintenance

    Other

    Other facts
    • Road surface type: Alley Paved

    Price history

    DateEventPrice
    12/22/2025Sold$510,000-2.9%$327/sqft
    Source: Doorify MLS #10129529 Report a problem
    11/24/2025Pending sale$525,000$336/sqft
    Source: Doorify MLS #10129529 Report a problem
    10/24/2025Listed for sale$525,000+107.9%$336/sqft
    Source: Doorify MLS #10129529 Report a problem
    9/25/2015Sold$252,500+7.4%$162/sqft
    Source: Doorify MLS #2022028 Report a problem
    8/1/2015Pending sale$235,000$150/sqft
    Source: Fonville Morisey/The Kelly Cobb Home Team, Inc. #2022028 Report a problem
    7/30/2015Listed for sale$235,000$150/sqft
    Source: Fonville Morisey/The Kelly Cobb Home Team, Inc. #2022028 Report a problem

    Public tax history

    YearProperty taxesTax assessment
    2025$4,478 +2.3%$510,607
    2024$4,378 +28.9%$510,607 +65.9%
    2023$3,396 +6.5%$307,738
    2022$3,188 +4%$307,738
    2021$3,067 +1%$307,738
    2020$3,036 +7.2%$307,738 +24.3%
    2019$2,831 $247,486
    2018$2,831 +14%$247,486
    2017$2,482 +1.5%$247,486
    2016$2,447 $247,486 -0.6%
    2015-- $248,861
    2014$2,429 $248,861
    2013-- $248,861
    2012-- $248,861
    2011-- $248,861
    2010-- $248,861
    2009-- $248,861
    2008-- --
    2007-- --
    2006-- --
    2005-- --

    Find assessor info on the county website

    Neighborhood: 27502

    Nearby schools

    GreatSchools rating
    Schools provided by the listing agent
    • Elementary: Wake - Scotts Ridge
    • Middle: Wake - Apex
    • High: Wake - Apex

    Source: Doorify MLS. This data may not be complete. We recommend contacting the local school district to confirm school assignments for this home.

    Get a cash offer in 3 minutes
    Find out how much your home could sell for in as little as 3 minutes with a no-obligation cash offer.
    Estimated market value
    $510,500
    Get a cash offer in 3 minutes
    Find out how much your home could sell for in as little as 3 minutes with a no-obligation cash offer.
    Estimated market value
    $510,500