Skip main navigation
Sold for $440,000
  • $440,000

    103 Garrison Ct, Langhorne, PA 19047

    3beds
    1,786sqft
    Townhouse
    Built in 1978
    3,510 Square Feet Lot
    $455,700 Zestimate®
    $246/sqft
    $3,022 Estimated rent

    Home value

    $455,700

    $424,000 - $488,000

    $3,022/mo

    Zestimate® history
    Loading
    Loading...

    Owner options

    List your home for rent

    $3,022/mo

    Rent Zestimate®

    Find your next renter with Zillow Rental Manager. Plus, with online applications, you can quickly screen prospective tenants – for free.

    Learn more

    $3,022/mo

    Rent Zestimate®

    Refinance and save

    $2,779/mo

    Est. payment

    Refinancing to a lower rate could help reduce your monthly payments and save thousands over the life of the loan.

    See today's rates

    $2,779/mo

    Est. payment

    Explore your selling options

    Work with a Zillow partner agent

    Leverage their expertise and Zillow's premium Showcase listings to get your home seen by more buyers.

    Get started

    List with your own agent

    Get your home in front of millions of buyers by listing it on Zillow.

    Learn how to do it

    Sell it yourself

    Take full control of how buyers see your home on Zillow by listing For Sale by Owner (FSBO).

    List your home

    What's special

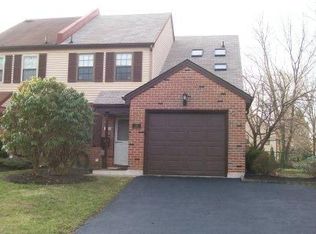
    Discover the perfect blend of charm, space, and convenience in this lovingly cared for two-story townhouse. This charming 2-story interior row townhouse, built in 1978, is in very good condition and offers 1,700+ square feet of comfortable living space. Inside, you'll find 3 spacious bedrooms, making this home perfect for families or anyone seeking low-maintenance living with ample space. The main level features a welcoming open layout with an inviting living and dining area, complemented by large windows that flood the home with natural light and create a warm, cozy atmosphere. The kitchen is both functional and stylish, with plenty of cabinet space and room for personalization. A convenient powder room and additional storage complete the first floor. Upstairs, retreat to a spacious primary suite with an en-suite bath and generous closet space. Two additional well-sized bedrooms and a full hall bath provide room for family, guests, or even a home office. Located close to schools, shopping, dining, and major roadways, whether you’re a first-time buyer or looking to downsize without compromise, this property offers the perfect blend of comfort, location, and value. Don’t miss your chance to make this lovely townhome your own — schedule your showing today!

    Zillow last checked:

    Listing updated:

    Listed by:

    Akmal Kholb 267-401-9240,

    Skyline Realtors, LLC

    Bought with:

    Mike Bottaro, AB067983

    Homestarr Realty

    Source: Bright MLS,MLS#: PABU2106302MLS Logo

    Facts & features

    Interior

    Bedrooms & bathrooms
    • Bedrooms: 3
    • Bathrooms: 3
    • Full bathrooms: 2
    • 1/2 bathrooms: 1
    • Main level bathrooms: 1
    Primary bedroom
    • Features: Flooring - Carpet, Ceiling Fan(s)
    • Level: Upper
    • Area: 208 Square Feet
    • Dimensions: 13 X 16
    Bedroom 2
    • Features: Ceiling Fan(s), Flooring - Carpet
    • Level: Upper
    • Area: 120 Square Feet
    • Dimensions: 10 X 12
    Bedroom 3
    • Features: Flooring - Carpet
    • Level: Upper
    • Area: 132 Square Feet
    • Dimensions: 11 X 12
    Primary bathroom
    • Features: Flooring - Tile/Brick, Skylight(s), Cathedral/Vaulted Ceiling
    • Level: Upper
    Bathroom 1
    • Features: Bathroom - Tub Shower
    • Level: Upper
    Dining room
    • Features: Flooring - HardWood
    • Level: Main
    • Area: 143 Square Feet
    • Dimensions: 11 X 13
    Half bath
    • Level: Main
    Kitchen
    • Features: Flooring - Tile/Brick, Granite Counters, Eat-in Kitchen, Kitchen - Electric Cooking
    • Level: Main
    • Area: 105 Square Feet
    • Dimensions: 7 X 15
    Laundry
    • Features: Flooring - Tile/Brick
    • Level: Main
    Living room
    • Features: Flooring - HardWood
    • Level: Main
    • Area: 299 Square Feet
    • Dimensions: 13 X 23
    Heating
    • Heat Pump, Electric
    Cooling
    • Central Air, Electric
    Appliances
    • Included: Microwave, Dishwasher, Disposal, Self Cleaning Oven, Oven/Range - Electric, Refrigerator, Stainless Steel Appliance(s), Electric Water Heater
    • Laundry: Main Level, Laundry Room
    Features
    • Dry Wall
    • Flooring: Ceramic Tile, Hardwood
    • Doors: Six Panel, Sliding Glass, Insulated
    • Windows: Double Hung, Replacement, Skylight(s), Vinyl Clad
    • Has basement: No
    • Has fireplace: No
    Interior area
    • Total structure area: 1,786
    • Total interior livable area: 1,786 sqft
    • Finished area above ground: 1,786
    • Finished area below ground: 0

    Property

    Parking
    • Total spaces: 1
    • Parking features: Garage Faces Front, Attached, Driveway, On Street
    • Attached garage spaces: 1
    • Has uncovered spaces: Yes
    Accessibility
    • Accessibility features: None
    Features
    • Levels: Two
    • Stories: 2
    • Patio & porch: Deck, Patio
    • Exterior features: Lighting, Extensive Hardscape
    • Pool features: None
    Lot
    • Size: 3,510 sqft
    • Dimensions: 27.00 x
    • Features: Cul-De-Sac, Front Yard, Rear Yard, Suburban
    Details
    • Additional structures: Above Grade, Below Grade
    • Parcel number: 22028198
    • Zoning: MR
    • Special conditions: Standard

    Construction

    Type & style
    • Home type: Townhouse
    • Architectural style: Traditional,Straight Thru
    • Property subtype: Townhouse
    Materials
    • Mixed
    • Foundation: Slab
    • Roof: Shingle
    Condition
    • New construction: No
    • Year built: 1978

    Utilities & green energy

    • Electric: 200+ Amp Service, Circuit Breakers
    • Sewer: Public Sewer
    • Water: Public
    • Utilities for property: Cable Connected

    Community & neighborhood

    Location
    • Region: Langhorne
    • Subdivision: Tareyton Estates
    • Municipality: MIDDLETOWN TWP

    Other

    Other facts
    • Listing agreement: Exclusive Right To Sell
    • Listing terms: Conventional,FHA,Cash
    • Ownership: Fee Simple

    Price history

    DateEventPrice
    12/5/2025Sold$440,000-1.1%$246/sqft
    Source: Bright MLS #PABU2106302 Report a problem
    10/14/2025Contingent$445,000$249/sqft
    Source: Bright MLS #PABU2106302 Report a problem
    9/25/2025Listed for sale$445,000$249/sqft
    Source: Bright MLS #PABU2106302 Report a problem
    9/18/2025Listing removed$445,000$249/sqft
    Source: Bright MLS #PABU2101684 Report a problem
    9/17/2025Pending sale$445,000$249/sqft
    Source: Bright MLS #PABU2101684 Report a problem
    9/4/2025Price change$445,000-1%$249/sqft
    Source: Bright MLS #PABU2101684 Report a problem
    8/29/2025Price change$449,400-0.1%$252/sqft
    Source: Bright MLS #PABU2101684 Report a problem
    8/14/2025Price change$449,9000%$252/sqft
    Source: Bright MLS #PABU2101684 Report a problem
    8/7/2025Listed for sale$450,000+25%$252/sqft
    Source: Bright MLS #PABU2101684 Report a problem
    5/20/2022Sold$360,000+20%$202/sqft
    Source: Public Record Report a problem
    7/27/2020Sold$300,000-2%$168/sqft
    Source: Public Record Report a problem
    6/16/2020Price change$306,000-2.9%$171/sqft
    Source: Century 21 Veterans-Newtown #PABU498650 Report a problem
    6/11/2020Listed for sale$315,000+28.6%$176/sqft
    Source: Century 21 Veterans-Newtown #PABU498650 Report a problem
    6/21/2011Sold$245,000-3.9%$137/sqft
    Source: Public Record Report a problem
    3/6/2011Listed for sale$254,900$143/sqft
    Source: RE/MAX Advantage #5848090 Report a problem
    1/2/2011Listing removed$254,900$143/sqft
    Source: RE/MAX Advantage #5726481 Report a problem
    12/14/2010Price change$254,900-1.9%$143/sqft
    Source: RE/MAX Advantage #5726481 Report a problem
    9/26/2010Price change$259,900-1.9%$146/sqft
    Source: RE/MAX Advantage #5726481 Report a problem
    6/18/2010Listed for sale$264,900-3.7%$148/sqft
    Source: RE/MAX Advantage #5726481 Report a problem
    9/7/2005Sold$275,000+132.1%$154/sqft
    Source: Public Record Report a problem
    4/8/1997Sold$118,500$66/sqft
    Source: Public Record Report a problem

    Public tax history

    YearProperty taxesTax assessment
    2025$5,275 $23,120
    2024$5,275 +6.5%$23,120
    2023$4,953 +2.7%$23,120
    2022$4,823 $23,120
    2021$4,823 +1.2%$23,120
    2020$4,765 +4.2%$23,120
    2018$4,574 +2.6%$23,120
    2017$4,457 -2.9%$23,120
    2016$4,588 -5.5%$23,120
    2015$4,853 $23,120
    2014$4,853 $23,120
    2013-- $23,120
    2012-- $23,120
    2011-- $23,120
    2010-- $23,120
    2009-- $23,120
    2008-- $23,120
    2007-- $23,120
    2006-- $23,120
    2005-- $23,120 +300%
    2004-- $5,780
    2003-- $5,780
    2002-- $5,780
    2000-- $5,780

    Find assessor info on the county website

    Neighborhood: 19047

    Nearby schools

    GreatSchools rating
    Schools provided by the listing agent
    • High: Neshaminy
    • District: Neshaminy

    Source: Bright MLS. This data may not be complete. We recommend contacting the local school district to confirm school assignments for this home.

    Get a cash offer in 3 minutes
    Find out how much your home could sell for in as little as 3 minutes with a no-obligation cash offer.
    Estimated market value
    $455,700
    Get a cash offer in 3 minutes
    Find out how much your home could sell for in as little as 3 minutes with a no-obligation cash offer.
    Estimated market value
    $455,700