Property Description
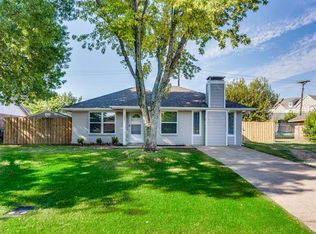
This adorable 3 bedroom, 2 bathroom home has been totally renovated and is an absolute must see! Located within walking distance to numerous shops and restaurants, this property offers a perfect blend of comfort and convenience. The home has been completely repainted throughout and features beautiful new granite countertops paired with a deep kitchen sink. You will enjoy plush, new carpeting in all bedrooms and the addition of brand new blinds throughout. The spacious laundry room has been updated with fresh ceramic tile. Recent major improvements completed within the last two years include new windows, a high efficiency AC system, a new dishwasher, and a new front door. This home is move-in ready and waiting for its new owners.
Key Features and Recent Upgrades
Interior Upgrades Fresh interior paint, plush new bedroom carpet, and updated ceramic tile in the laundry room.
Kitchen Enhancements New granite countertops and a deep, modern kitchen sink.
Window Treatments new blinds installed throughout the home.
Major Mechanicals New AC unit and new dishwasher (within the last 2 years).
Exterior windows and a new front door installed within the last 2 years.
Prime Location walkable area near local shopping and dining destinations.
Under contract
$283,500
103 Garvin Way, Midlothian, TX 76065
3beds
1,412sqft
Single Family Residence
Built in 1983
0.38 Acres Lot
$282,700 Zestimate®
$201/sqft
$-- HOA
What's special
- 12 days |
- 432 |
- 24 |
Likely to sell faster than
Zillow last checked:
Listing updated:
Listed by:
Mary Wilson 0619856 800-991-6092,
Worth Clark Realty 800-991-6092
Source: NTREIS,MLS#: 21350639
Facts & features
Interior
Bedrooms & bathrooms
- Bedrooms: 3
- Bathrooms: 2
- Full bathrooms: 2
Primary bedroom
- Level: First
- Dimensions: 14 x 10
Bedroom
- Level: First
- Dimensions: 10 x 10
Bedroom
- Level: First
- Dimensions: 10 x 10
Dining room
- Level: First
- Dimensions: 11 x 12
Family room
- Level: First
- Dimensions: 14 x 14
Kitchen
- Level: First
- Dimensions: 7 x 12
Laundry
- Level: First
- Dimensions: 16 x 6
Living room
- Level: First
- Dimensions: 14 x 13
Heating
- Electric
Cooling
- Central Air, Electric
Appliances
- Included: Dishwasher, Electric Range, Electric Water Heater
Features
- Chandelier, Decorative/Designer Lighting Fixtures, Eat-in Kitchen, Granite Counters, High Speed Internet, Open Floorplan
- Has basement: No
- Number of fireplaces: 1
- Fireplace features: Living Room
Interior area
- Total interior livable area: 1,412 sqft
Video & virtual tour
Property
Parking
- Total spaces: 2
- Parking features: Carport
- Carport spaces: 2
Features
- Levels: One
- Stories: 1
- Pool features: None
Lot
- Size: 0.38 Acres
Details
- Parcel number: 165908
Construction
Type & style
- Home type: SingleFamily
- Architectural style: Traditional,Detached
- Property subtype: Single Family Residence
Condition
- Year built: 1983
Utilities & green energy
- Sewer: Public Sewer
- Water: Public
- Utilities for property: Sewer Available, Separate Meters, Water Available
Community & HOA
Community
- Features: Curbs
- Subdivision: Lewis Add #1
HOA
- Has HOA: No
Location
- Region: Midlothian
Financial & listing details
- Price per square foot: $201/sqft
- Tax assessed value: $264,560
- Annual tax amount: $5,277
- Date on market: 8/7/2026
- Cumulative days on market: 13 days
Estimated market value
$282,700
$269,000 - $297,000
$2,088/mo
Price history
| Date | Event | Price |
|---|---|---|
| 8/14/2026 | Contingent | $283,500$201/sqft |
Source: NTREIS #21350639 Report a problem | ||
| 8/7/2026 | Listed for sale | $283,500+183.8%$201/sqft |
Source: NTREIS #21350639 Report a problem | ||
| 10/15/2014 | Listing removed | $99,900$71/sqft |
Source: YOUR TEAM REALTY INC #13024502 Report a problem | ||
| 10/14/2014 | Price change | $99,900-6.5%$71/sqft |
Source: YOUR TEAM REALTY INC #13024502 Report a problem | ||
| 10/3/2014 | Price change | $106,900-7%$76/sqft |
Source: YOUR TEAM REALTY INC #13024502 Report a problem | ||
| 9/27/2014 | Listed for sale | $114,900$81/sqft |
Source: YOUR TEAM REALTY INC #13024502 Report a problem | ||
Public tax history
| Year | Property taxes | Tax assessment |
|---|---|---|
| 2025 | $5,277 +4.1% | $264,560 +4.4% |
| 2024 | $5,072 -7.6% | $253,477 -6.1% |
| 2023 | $5,486 +21.8% | $270,025 +34.3% |
| 2022 | $4,504 | $201,039 +25% |
| 2021 | -- | $160,770 +29.5% |
| 2020 | -- | $124,140 +11.2% |
| 2019 | $2,809 -0.1% | $111,670 -3.9% |
| 2018 | $2,812 | $116,250 +9.2% |
| 2017 | $2,812 +2.3% | $106,470 +3.1% |
| 2016 | $2,749 +11.5% | $103,270 +9.5% |
| 2015 | $2,465 | $94,330 +1.8% |
| 2014 | $2,465 | $92,620 -0.6% |
| 2013 | -- | $93,200 -2.7% |
| 2012 | -- | $95,800 -0.2% |
| 2011 | -- | $96,020 -2.2% |
| 2010 | -- | $98,150 -0.3% |
| 2009 | -- | $98,430 -1.9% |
| 2008 | -- | $100,320 +3.4% |
| 2007 | -- | $96,990 -0.4% |
| 2006 | -- | $97,390 +3.6% |
| 2005 | -- | $93,980 -0.8% |
| 2004 | -- | $94,730 |
| 2003 | -- | -- |
| 2002 | -- | -- |
| 2001 | -- | -- |
| 2000 | -- | -- |
Find assessor info on the county website
Monthly payment
Est. payment
Payment breakdown
Explore the cost of this home by adjusting the details. Changes won't be saved.Climate risks
Neighborhood: 76065
Nearby schools
GreatSchools rating
- 6/10Irvin Elementary SchoolGrades: PK-5Distance: 0.8 mi
- 6/10Frank Seale Middle SchoolGrades: 6-8Distance: 0.6 mi
- 7/10Midlothian High SchoolGrades: 9-12Distance: 0.9 mi
Schools provided by the listing agent
- Elementary: Irvin
- Middle: Frank Seale
- High: Midlothian
- District: Midlothian ISD
Source: NTREIS. This data may not be complete. We recommend contacting the local school district to confirm school assignments for this home.
- $251,8003 bd2 ba1.3k sqft101 Garvin Way, Midlothian, TX 76065Off Market
- $285,8003 bd2 ba1.3k sqft105 Garvin Way, Midlothian, TX 76065Off Market
- $280,000-- bd-- ba710 sqft148 E Maple Ridge Ct, Midlothian, TX 76065Off Market
- $280,000-- bd-- ba710 sqft146 E Maple Ridge Ct, Midlothian, TX 76065Off Market
- $--3 bd2 ba1.3k sqft107 Garvin Way, Midlothian, TX 76065Sold
- $236,7003 bd2 ba1.1k sqft614 E Avenue F, Midlothian, TX 76065Off Market
- $304,8003 bd3 ba1.6k sqft144 E Maple Ridge Ct #144, Midlothian, TX 76065Off Market
- $280,000-- bd-- ba710 sqft144 E Maple Ridge Ct, Midlothian, TX 76065Off Market
A local agent can set up tours, give advice and negotiate with sellers.
A local lender can help you make sure your offer is ready when you are.
Similar homes
- $320,0004 bd2 ba1.8k sqft3429 Newgate St, Midlothian, TX 76065For Sale
 MLS ID #21292923, Tammy Clay. NTREIS
 - $290,0003 bd2 ba1.8k sqft225 California Dr, Glenn Heights, TX 75154For Sale
 MLS ID #21231579, Marisol Leon. NTREIS
 - $299,9003 bd1 ba1.1k sqft211 Ramsey St, Cedar Hill, TX 75104For Sale
 MLS ID #21354355, Patricia Manezes. NTREIS
 - $305,0003 bd2 ba1.6k sqft2301 Villanova St, Arlington, TX 76018For Sale
 MLS ID #21359013, Mark Cabal. NTREIS
 - $279,9003 bd2 ba1.3k sqft402 W Springdale Ln, Grand Prairie, TX 75052For SaleMLS ID #21357356, Judy Kanaujiya. NTREIS
- $319,0004 bd2 ba1.6k sqft157 Presidents Way, Venus, TX 76084For SaleMLS ID #21362563, Yolanda Cubine. NTREIS
- $265,0004 bd2 ba1.6k sqft1503 Curtis Ln, Cedar Hill, TX 75104For SaleMLS ID #21359031, Amber Broadway. NTREIS
- $305,0003 bd2 ba1.3k sqft4105 Gentle Springs Dr, Arlington, TX 76001For SaleMLS ID #21358890, Janet Hendrix. NTREIS
- $277,5003 bd2 ba1.3k sqft1105 Mapleview Dr, Arlington, TX 76018For SaleMLS ID #21350640, Leydi Cruz Turcios. NTREIS
- $275,0003 bd2 ba2k sqft1223 Sequoia Dr, Desoto, TX 75115For SaleMLS ID #21353032, David Wyrick. NTREIS
- $269,0003 bd2 ba1.6k sqft707 Kennedy Ave, Duncanville, TX 75116For SaleMLS ID #21356930, Karen Kleber. NTREIS
- $320,0003 bd2 ba1.5k sqft1532 Marion Dr, Dallas, TX 75211For SaleMLS ID #21360066, Aaron Jistel. NTREIS
- $279,9003 bd2 ba1.5k sqft301 Briggs St, Waxahachie, TX 75165For SaleMLS ID #21345304, Wayne Barnes. NTREIS
- $257,0003 bd2 ba1k sqft216 Tejas Dr, Glenn Heights, TX 75154For SaleMLS ID #21340540, Richard Senger. NTREIS
- $275,0004 bd2 ba1.4k sqft1610 Kingston Dr, Grand Prairie, TX 75051For SaleMLS ID #21353282, Susy Saldivar. NTREIS
- $285,0003 bd2 ba2k sqft2126 Candace Dr, Lancaster, TX 75146For SaleMLS ID #21353258, Yesenia Carmolinga. NTREIS
- $275,0003 bd2 ba1.3k sqft2610 N Casa Blanca Ct, Arlington, TX 76015For SaleMLS ID #21357317, Sara Drehobl. NTREIS
- $249,5003 bd2 ba1.5k sqft1703 Eagle River Trl, Lancaster, TX 75146For SaleMLS ID #21359908, Joel Broyles. NTREIS
- $280,0003 bd2 ba1.8k sqft620 Nora Ln, Desoto, TX 75115For SaleMLS ID #21293338, Carol Spratt. NTREIS
- $255,0003 bd2 ba1.6k sqft7222 Hedge Dr, Dallas, TX 75249For SaleMLS ID #21339732, Karen Kleber. NTREIS
