Skip main navigation
Off market
  • $2,750,900

    103 Gatewood Ct, Terrell Hills, TX 78209

    4beds
    6,987sqft
    SingleFamily
    Built in 1932
    0.48 Acres Lot
    $2,750,900 Zestimate®
    $394/sqft
    $6,413 Estimated rent

    Home value

    $2,750,900

    $2.45M - $3.08M

    $6,413/mo

    Zestimate® history
    Loading
    Loading...

    Owner options

    List your home for rent

    $6,413/mo

    Rent Zestimate®

    Find your next renter with Zillow Rental Manager. Plus, with online applications, you can quickly screen prospective tenants – for free.

    Learn more

    $6,413/mo

    Rent Zestimate®

    Refinance and save

    $18,841/mo

    Est. payment

    Refinancing to a lower rate could help reduce your monthly payments and save thousands over the life of the loan.

    See today's rates

    $18,841/mo

    Est. payment

    Explore your selling options

    Work with a Zillow partner agent

    Leverage their expertise and Zillow's premium Showcase listings to get your home seen by more buyers.

    Get started

    List with your own agent

    Get your home in front of millions of buyers by listing it on Zillow.

    Learn how to do it

    Sell it yourself

    Take full control of how buyers see your home on Zillow by listing For Sale by Owner (FSBO).

    List your home

    What's special

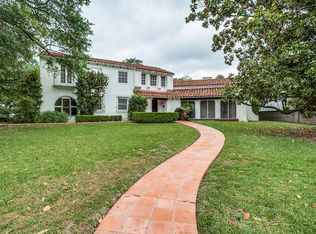
    This resplendent masterpiece is nestled on .48 tranquil acres in the highly desirable and sought out city of Terrell Hills! A showcase of exquisite taste, this home has been beautifully refined and preserved to capture the timeless appeal of the 1930's! The original architecture was taken into account to ensure that the home is reminiscent of the period in which it was originally built. Elaborate appointments throughout include new Carrera marble and honed travertine flooring, refinished hardwood flooring, designer chandeliers, new hardware, plumbing fixtures, granite/quartz countertops, cabinetry, and a neutral color palette. You and your guests will have a true admiration for the detailed finishes that each room exemplifies. The sprawling floor plan boasts a traditional parlour entry, formal and informal living and dining areas, study, game room, exercise room and a mechanical room. The chef-inspired kitchen, designed by Palmer Todd, provides the ultimate luxuries of a commercial grade kitchen! Finishes include an oversized island, high-end stainless steel appliances, 6 burner gas range, wine refrigerator and an adjacent butler's pantry/catering station. The grand owner's wing is situated on the lower level and boasts a spacious bedroom suite with double doors that open to the backyard oasis. The lavish spa-infused bath is well equipped with separate vanities, decorative sconces, seamless glass shower with multiple shower heads, soaking tub and a custom wardrobe boutique room. A secondary master is located on the second level, along with two additional bedrooms suites, providing the ultimate accommodations for overnight guests. Truly designed for year-round enjoyment, the resort style backyard will leave you in awe! An array of towering trees and professional landscaping create a picturesque setting, while the sparkling pool and spa provide hours of leisure and lounging time. The entertaining enthusiast will appreciate the vast indoor and outdoor spaces when hosting family and friends. Additional exterior appointments include a circular drive, garage with epoxy flooring and three large storage closets, new outdoor ground and tree lighting, a mosquito nix system and new bead board ceiling treatments on the grand covered porches. The owner just recently had a new roof and gutters installed this year! Come experience a luxurious lifestyle, which is just minutes from fine dining and shopping at The Quarry and Downtown San Antonio!

    This property is off market, which means it's not currently listed for sale or rent on Zillow. This may be different from what's available on other websites or public sources.

    Facts & features

    Interior

    Bedrooms & bathrooms
    • Bedrooms: 4
    • Bathrooms: 5
    • Full bathrooms: 4
    • 1/2 bathrooms: 1
    Heating
    • Forced air, Gas
    Cooling
    • Central
    Appliances
    • Included: Dishwasher, Microwave, Refrigerator
    Features
    • Flooring: Hardwood
    • Has fireplace: Yes
    Interior area
    • Total interior livable area: 6,987 sqft

    Property

    Parking
    • Total spaces: 2
    • Parking features: Garage - Detached
    Features
    • Exterior features: Stone, Brick
    • Has spa: Yes
    Lot
    • Size: 0.48 Acres
    Details
    • Parcel number: 353329

    Construction

    Type & style
    • Home type: SingleFamily
    Materials
    • Foundation: Piers
    • Roof: Composition
    Condition
    • Year built: 1932

    Community & HOA

    Location
    • Region: Terrell Hills

    Financial & listing details

    • Price per square foot: $394/sqft
    • Tax assessed value: $2,460,000
    • Annual tax amount: $46,418
    • Inclusions: Washer Connection, Dryer Connection, Ceiling Fans, Refrigerator, Ice Maker Connection, Smoke Alarm, Gas Water Heater, Built-In Oven, Self-Cleaning Oven, Dishwasher, Microwave Oven, Cook Top, Gas Cooking, Chandelier, Disposal, Security System (owned), Solid Counter Tops, Garage Door Opener, Water Softener (owned), City Garbage service, Double Ovens, Custom Cabinets

    Price history

    DateEventPrice
    5/11/2021Sold--
    Source: LERA MLS #1506534 Report a problem
    4/9/2021Pending sale$2,229,000$319/sqft
    Source: Keller Williams #1506534 Report a problem
    3/31/2021Contingent$2,229,000$319/sqft
    Source: LERA MLS #1506534 Report a problem
    3/22/2021Listed for sale$2,229,000$319/sqft
    Source: LERA MLS #1506534 Report a problem
    1/6/2021Listing removed--
    Source: Phyllis Browning Company Report a problem
    7/14/2020Price change$2,229,000-2.7%$319/sqft
    Source: Phyllis Browning Co. #1456399 Report a problem
    5/18/2020Price change$2,290,000-4.2%$328/sqft
    Source: Phyllis Browning Co. #1456399 Report a problem
    11/20/2019Price change$2,390,000-4.4%$342/sqft
    Source: Phyllis Browning Co. #1382320 Report a problem
    2/16/2019Listed for sale$2,500,000+25%$358/sqft
    Source: Phyllis Browning Co. #1382320 Report a problem
    5/21/2015Sold--
    Source: LERA MLS #44006_1103005 Report a problem
    7/21/2014Price change$1,999,900-4.8%$286/sqft
    Source: Phyllis Browning Co. #RE1: 1103005 Report a problem
    3/8/2014Price change$2,100,000-6.7%$301/sqft
    Source: Phyllis Browning Co. #RE1: 1103005 Report a problem
    8/3/2013Price change$2,250,000-8.2%$322/sqft
    Source: CORIE Properties #983389 Report a problem
    2/3/2013Listed for sale$2,450,000-2%$351/sqft
    Source: CORIE Properties #983389 Report a problem
    11/16/2012Listing removed$2,500,000$358/sqft
    Source: Keller Willis San Antonio Inc #955565 Report a problem
    8/30/2012Price change$2,500,000-9.1%$358/sqft
    Source: Keller Willis San Antonio Inc #955565 Report a problem
    7/10/2012Listed for sale$2,750,000$394/sqft
    Source: Keller Willis San Antonio Inc #955565 Report a problem

    Public tax history

    YearProperty taxesTax assessment
    2025$46,418 +0.2%$2,460,000 +1.2%
    2024$46,339 -2.6%$2,430,000 +5.7%
    2023$47,596 -5.1%$2,300,000 +3.1%
    2022$50,179 +122.3%$2,231,160 +13.3%
    2021$22,568 $1,970,000 -1.2%
    2020$22,568 -50%$1,993,710 +1.2%
    2019$45,108 $1,970,000
    2018$45,108 +0.3%$1,970,000 -0.1%
    2017$44,961 +4.2%$1,972,730 +3.8%
    2016$43,136 +16.5%$1,900,000 -1.6%
    2015$37,019 $1,931,030 +8.5%
    2014$37,019 $1,780,030 +6.7%
    2013-- $1,668,535 +10%
    2012-- $1,516,850 0%
    2011-- $1,517,570 -0.6%
    2010-- $1,526,000 -0.2%
    2009-- $1,529,000 +7.7%
    2007-- $1,420,000 +1.3%
    2006-- $1,401,800 +3.1%
    2005-- $1,359,510
    2004-- --
    2003-- --
    2002-- --
    2001-- --
    2000-- --
    Find assessor info on the county website

    Neighborhood: 78209

    Nearby schools

    GreatSchools rating
    Schools provided by the listing agent
    • District: Alamo Heights I.S.D.

    Source: The MLS. This data may not be complete. We recommend contacting the local school district to confirm school assignments for this home.

    Get a cash offer in 3 minutes
    Find out how much your home could sell for in as little as 3 minutes with a no-obligation cash offer.
    Estimated market value
    $2,750,900
    Get a cash offer in 3 minutes
    Find out how much your home could sell for in as little as 3 minutes with a no-obligation cash offer.
    Estimated market value
    $2,750,900