Skip main navigation
Sold for $545,000
  • $545,000

    103 Gavin Dr, Shepherdsville, KY 40165

    3beds
    2,061sqft
    Single Family Residence
    Built in 2024
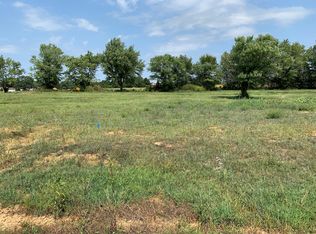
    0.9 Acres Lot
    $556,400 Zestimate®
    $264/sqft
    $2,607 Estimated rent

    Home value

    $556,400

    $490,000 - $634,000

    $2,607/mo

    Zestimate® history
    Loading
    Loading...

    Owner options

    List your home for rent

    $2,607/mo

    Rent Zestimate®

    Find your next renter with Zillow Rental Manager. Plus, with online applications, you can quickly screen prospective tenants – for free.

    Learn more

    $2,607/mo

    Rent Zestimate®

    Refinance and save

    $3,569/mo

    Est. payment

    Refinancing to a lower rate could help reduce your monthly payments and save thousands over the life of the loan.

    See today's rates

    $3,569/mo

    Est. payment

    Explore your selling options

    Work with a Zillow partner agent

    Leverage their expertise and Zillow's premium Showcase listings to get your home seen by more buyers.

    Get started

    List with your own agent

    Get your home in front of millions of buyers by listing it on Zillow.

    Learn how to do it

    Sell it yourself

    Take full control of how buyers see your home on Zillow by listing For Sale by Owner (FSBO).

    List your home

    What's special

    Stone fireplaceStylish lighting fixturesAll brickLarge tubCovered patioEat in kitchenDouble blanco sink
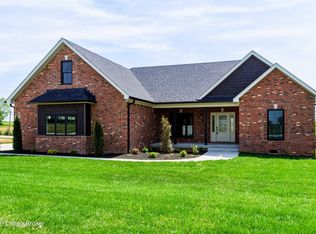
    Welcome to this stunning NEW construction home with over 2000 sq ft. and sits on a beautiful .90-acre lot. This home is all brick and features 3 bedrooms and 2.5 baths with 9 and 10 ft ceilings. As soon as you enter the home, you'll notice the stone fireplace in the great room that makes for a cozy gathering place. A double set of patio doors with built in blinds lead to a covered patio, perfect for outdoor entertaining. The great room and dining area open to the eat in kitchen. The kitchen boasts white cabinetry, quartz countertops, stainless appliances and a double Blanco sink. A large window over the sink and there is lots of room for a large kitchen table. The primary suite is separate from the other bedrooms for extra privacy. The bathroom has a tiled walk-in shower, large tub for soaking, a beautiful vanity and ceramic tile flooring. There are also 2 walk-in closets for extra convenience. The laundry room is off the kitchen and the half bath is conveniently located near the entrance to the garage. The entire home has lots of natural light enhanced by stylish lighting fixtures. There's a 30x35 turnaround in front of the 3-car garage. The front yard, side of house and back of patio and been sodded and the rest has been seeded and strawed. Lots of gorgeous landscaping. This home was designed with a few features that are handicapped assessable including a one-step entry. Great location close to schools, shopping and I-65. Schedule your private showing today!

    Zillow last checked:

    Listing updated:

    Listed by:

    Sandy Harrod 502-558-0188,

    Harrington & Associates Realty,

    Darrell Harrod 502-558-8415

    Bought with:

    Jason Switzer, 221263

    RE/MAX Properties East

    Source: Metro Search Inc. LLC DBA Apex MLS,MLS#: 1669981MLS Logo

    Facts & features

    Interior

    Bedrooms & bathrooms
    • Bedrooms: 3
    • Bathrooms: 3
    • Full bathrooms: 2
    • 1/2 bathrooms: 1
    Primary bedroom
    • Level: First
    • Area: 219.04
    • Dimensions: 14.80 x 14.80
    Bedroom
    • Level: First
    • Area: 127.6
    • Dimensions: 11.60 x 11.00
    Bedroom
    • Level: First
    • Area: 129.8
    • Dimensions: 11.80 x 11.00
    Primary bathroom
    • Level: First
    Half bathroom
    • Level: First
    Dining area
    • Level: First
    Great room
    • Level: First
    • Area: 456
    • Dimensions: 24.00 x 19.00
    Kitchen
    • Description: great room and dining area
    • Level: First
    • Area: 297
    • Dimensions: 27.00 x 11.00
    Laundry
    • Level: First
    • Area: 119
    • Dimensions: 17.00 x 7.00
    Heating
    • Forced Air, Natural Gas
    Cooling
    • Central Air
    Features
    • Basement: None
    • Number of fireplaces: 1
    Interior area
    • Total structure area: 2,061
    • Total interior livable area: 2,061 sqft
    • Finished area above ground: 2,061
    • Finished area below ground: 0

    Property

    Parking
    • Total spaces: 3
    • Parking features: Attached, Entry Side
    • Attached garage spaces: 3
    Features
    • Stories: 1
    • Patio & porch: Patio, Porch
    • Fencing: None
    Lot
    • Size: 0.9 Acres
    • Features: Level
    Details
    • Parcel number: 0

    Construction

    Type & style
    • Home type: SingleFamily
    • Architectural style: Ranch
    • Property subtype: Single Family Residence
    Materials
    • Brick
    • Foundation: Slab
    • Roof: Shingle
    Condition
    • Year built: 2024

    Utilities & green energy

    • Sewer: Septic Tank
    • Water: Public
    • Utilities for property: Natural Gas Connected

    Community & HOA

    Community
    • Subdivision: Maplehurst
    HOA
    • Has HOA: Yes
    • HOA fee: $240 annually
    Location
    • Region: Shepherdsville

    Financial & listing details

    • Price per square foot: $264/sqft
    • Date on market: 9/7/2024

    Price history

    DateEventPrice
    3/12/2025Sold$545,000-0.8%$264/sqft
    Source: Metro Search Inc. LLC DBA Apex MLS #1669981 Report a problem
    3/4/2025Pending sale$549,500$267/sqft
    Source: Metro Search Inc. LLC DBA Apex MLS #1669981 Report a problem
    2/25/2025Contingent$549,500$267/sqft
    Source: Metro Search Inc. LLC DBA Apex MLS #1669981 Report a problem
    1/4/2025Price change$549,500+0.9%$267/sqft
    Source: Metro Search Inc. LLC DBA Apex MLS #1669981 Report a problem
    12/7/2024Price change$544,500-0.9%$264/sqft
    Source: Metro Search Inc. LLC DBA Apex MLS #1669981 Report a problem
    10/9/2024Price change$549,500-2.7%$267/sqft
    Source: Metro Search Inc. LLC DBA Apex MLS #1669981 Report a problem
    9/30/2024Price change$564,500-0.9%$274/sqft
    Source: Metro Search Inc. LLC DBA Apex MLS #1669981 Report a problem
    9/7/2024Listed for sale$569,500$276/sqft
    Source: Metro Search Inc. LLC DBA Apex MLS #1669981 Report a problem

    Public tax history

    Tax history is unavailable.

    Neighborhood: 40165

    Nearby schools

    GreatSchools rating
    Get pre-qualified for a loan
    At Zillow Home Loans, we can pre-qualify you in as little as 5 minutes with no impact to your credit score.

    An equal housing lender. NMLS #10287.

    Sell for more on Zillow
    Get a Zillow Showcase℠ listing at no additional cost and you could sell for .
    $556,400
    2% more
    +$11,128
    With Zillow Showcase(estimated)
    $567,528