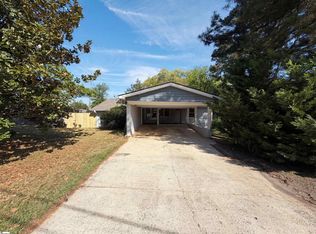
Welcome to 103 Glad St, Greenville, SC 29605, a spacious and inviting home located in the desirable Harrington community! Built in 2021, this beautiful 4-bedroom, 2.5-bath home offers approximately 2,166 square feet of living space, providing plenty of room for comfortable everyday living and entertaining. The generous floor plan offers flexibility for today’s lifestyle, with four bedrooms that can accommodate family, guests, a home office, or additional flex space. With 2 full bathrooms plus a convenient half bath, the home is designed with both functionality and comfort in mind. Situated on approximately 0.18 acres, the property provides outdoor space to relax, entertain, or create your own backyard retreat. Conveniently located in Greenville, SC 29605, this home offers easy access to shopping, dining, schools, and everything the growing Greenville area has to offer. ? Property Highlights: 4 Bedrooms 2.5 Bathrooms Approx. 2,166 Sq. Ft. Built in 2021 Approx. 0.18-Acre Lot Single-Family Residence Harrington Community Greenville County 103 Glad St combines space, convenience, and a newer construction home—all in one Greenville address. Schedule your private showing and come see everything this home has to offer!
For sale
$347,700
103 Glad St, Greenville, SC 29605
4beds
2,242sqft
Single Family Residence, Residential
Built in ----
8,276 Square Feet Lot
$342,500 Zestimate®
$155/sqft
$-- HOA
What's special
Generous floor planSpacious and inviting home
- 44 days
- 209
- 19
Zillow last checked:
Listing updated:
Listed by:
Juan Hoyos 864-346-4442,
Realty One Group Freedom Spartanburg
Source: Greater Greenville AOR,MLS#: 1603563
Facts & features
Interior
Bedrooms & bathrooms
- Bedrooms: 4
- Bathrooms: 3
- Full bathrooms: 2
- 1/2 bathrooms: 1
Rooms
- Room types: Loft
Primary bedroom
- Area: 221
Bedroom 2
- Area: 132
Bedroom 3
- Area: 120
Bedroom 4
- Area: 120
Primary bathroom
- Features: Double Sink, Walk-In Closet(s)
Family room
- Area: 252
Kitchen
- Area: 136
Office
- Area: 130
Bonus room
- Area: 247
Den
- Area: 130
Heating
- Forced Air, Natural Gas
Cooling
- Central Air
Appliances
- Included: Dishwasher, Disposal, Free-Standing Gas Range, Electric Oven, Microwave, Gas Water Heater, Tankless Water Heater
- Laundry: 2nd Floor
Features
- Ceiling Smooth, Granite Counters, Open Floorplan, Walk-In Closet(s), Pantry
- Flooring: Carpet, Laminate
- Windows: Window Treatments
- Basement: None
- Attic: Storage
- Has fireplace: No
- Fireplace features: None
Interior area
- Total interior livable area: 2,242 sqft
Property
Parking
- Total spaces: 2
- Parking features: Attached, Paved
- Attached garage spaces: 2
- Has uncovered spaces: Yes
Features
- Levels: Two
- Stories: 2
- Patio & porch: Patio, Porch
Lot
- Size: 8,276 Square Feet
- Dimensions: 55 x 130
- Features: 1/2 Acre or Less
- Topography: Level
Details
- Parcel number: 0593.0901275.00
Construction
Type & style
- Home type: SingleFamily
- Architectural style: Colonial
- Property subtype: Single Family Residence, Residential
Materials
- Vinyl Siding
- Foundation: Slab
- Roof: Composition
Utilities & green energy
- Sewer: Public Sewer
- Water: Public
Community & HOA
Community
- Features: Common Areas, Playground, Pool
- Security: Smoke Detector(s)
- Subdivision: Harrington
HOA
- Has HOA: Yes
- Services included: Common Area Ins., Pool, Recreation Facilities, Street Lights, Restrictive Covenants
Location
- Region: Greenville
Financial & listing details
- Price per square foot: $155/sqft
- Tax assessed value: $295,540
- Annual tax amount: $1,646
- Date on market: 9/11/2026
Estimated market value
$342,500
$325,000 - $360,000
$2,511/mo
Price history
| Date | Event | Price |
|---|---|---|
| 9/11/2026 | Listed for sale | $347,700+36.3%$155/sqft |
Source:  Greater Greenville AOR #1603563 Report a problem Greater Greenville AOR #1603563 Report a problem | ||
| 4/1/2021 | Sold | $255,138$114/sqft |
Source: Public Record Report a problem | ||
Public tax history
| Year | Property taxes | Tax assessment |
|---|---|---|
| 2025 | $1,646 +3.2% | $278,440 +15% |
| 2024 | $1,595 -1.6% | $242,130 |
| 2023 | $1,622 +4.2% | $242,130 |
| 2022 | $1,556 +28.1% | $242,130 |
| 2021 | $1,215 | $242,130 |
Find assessor info on the county website
Monthly payment
Est. payment
Payment breakdown
Explore the cost of this home by adjusting the details. Changes won't be saved.Climate risks
Neighborhood: 29605
Nearby schools
Schools provided by the listing agent
- Elementary: Robert Cashion
- Middle: Woodmont
- High: Southside
Source: Greater Greenville AOR. This data may not be complete. We recommend contacting the local school district to confirm school assignments for this home.

Similar homes
- $369,3003 bd2 ba1.7k sqft223 Rolling Waters Dr Lot 68, Greenville, SC 29605New Construction
 MLS ID #1572648, Erica Garvin, Adams Homes Realty, Inc. Greater Greenville AOR
 - $309,9004 bd3 ba1.8k sqft216 Wintersweet Way, Greenville, SC 29605For Sale
 MLS ID #1597598, Brian Welborn, BHHS C Dan Joyner - Augusta Rd. Greater Greenville AOR
 - $255,0003 bd2 ba1.5k sqft1 Terrain Dr, Greenville, SC 29605For Sale
 MLS ID #1587882, Thomas Shoupe, Opendoor Brokerage. Greater Greenville AOR
 - $259,9003 bd2 ba1.1k sqft204 Idlewild Ave, Greenville, SC 29605For Sale
 MLS ID #1595513, Martin Tiller, Orange Real Estate. Greater Greenville AOR
