This remarkable home in Southern Village has the best of two worlds; it sits on a uniquely private lot with professionally landscaped backyard and serene views of the pond but it is just steps away from a vibrant and lively village scene. Its a short stroll to the tennis courts, pool, clubhouse and walking trails in the neighborhood. A large primary bedroom with full bath, WIC, double vanities, soaking tub, walk-in shower with tasteful finishes is on the main level, along with a family room opening to the kitchen and breakfast area with views to the gorgeous backyard and beyond. The kitchen is equipped with granite counters, pantry, SS appliances, and includes a butler's pantry, and laundry. A screened porch and double level decks can be reached from the kitchen. Still on the main level is a spacious dining room and an office with double French doors. High ceilings and lots of natural light makes this home bright and airy. Upstairs, there are two bright bedrooms, huge bonus or flex room or 4th bedroom, sitting area and full bathroom with double vanities. Abundant storage places plus an unfinished area in the attic with possibilities. Don't miss this home. In the meantime check out the most sought-after community in Chapel Hill @ www.Southernvillage.com. List of upgrades, optional club membership info and list of upgrades provided in documents.
Sold for $1,095,000
$1,095,000
103 Glade St, Chapel Hill, NC 27516
3beds
3,061sqft
Single Family Residence, Residential
Built in 1999
8,712 Square Feet Lot
$1,551,900 Zestimate®
$358/sqft
$2,839 Estimated rent
Home value
$1,551,900
$1.40M - $1.72M
$2,839/mo
Zestimate® history
Owner options
List your home for rent
$2,839/mo
Rent Zestimate®
Find your next renter with Zillow Rental Manager. Plus, with online applications, you can quickly screen prospective tenants – for free.
$2,839/mo
Rent Zestimate®
Refinance and save
$7,112/mo
Est. payment
Refinancing to a lower rate could help reduce your monthly payments and save thousands over the life of the loan.
$7,112/mo
Est. payment
Explore your selling options
Work with a Zillow partner agent
Leverage their expertise and Zillow's premium Showcase listings to get your home seen by more buyers.
Get startedList with your own agent
Get your home in front of millions of buyers by listing it on Zillow.
Learn how to do itSell it yourself
Take full control of how buyers see your home on Zillow by listing For Sale by Owner (FSBO).
List your homeWhat's special
High ceilingsDouble level decksLots of natural lightWalk-in showerProfessionally landscaped backyardGranite countersBright and airy
Zillow last checked:
Listing updated:
Listed by:
Alexandra Sokol 919-616-2719,
RE/MAX United
Bought with:
Lia Williams, 170860
Berkshire Hathaway HomeService
Source: Doorify MLS,MLS#: 10081870
Facts & features
Interior
Bedrooms & bathrooms
- Bedrooms: 3
- Bathrooms: 3
- Full bathrooms: 2
- 1/2 bathrooms: 1
Heating
- Central, Fireplace(s), Forced Air, Gas Pack, Natural Gas
Cooling
- Central Air, Electric, Gas, Heat Pump
Appliances
- Included: Dishwasher, Disposal, Dryer, Electric Range, Free-Standing Refrigerator, Gas Water Heater, Ice Maker, Microwave, Refrigerator, Self Cleaning Oven, Stainless Steel Appliance(s), Washer, Washer/Dryer, Water Heater
- Laundry: Laundry Room, Main Level
Features
- Bathtub/Shower Combination, Built-in Features, Pantry, Cathedral Ceiling(s), Ceiling Fan(s), Chandelier, Crown Molding, Eat-in Kitchen, Entrance Foyer, Granite Counters, High Ceilings, Kitchen Island, Open Floorplan, Master Downstairs, Recessed Lighting, Room Over Garage, Separate Shower, Smart Light(s), Smart Thermostat, Smooth Ceilings, Soaking Tub, Storage, Tray Ceiling(s), Vaulted Ceiling(s), Walk-In Closet(s), Walk-In Shower
- Flooring: Carpet, Ceramic Tile, Hardwood, Tile
- Windows: Bay Window(s), Double Pane Windows, Screens, Window Treatments
- Has fireplace: Yes
- Fireplace features: Family Room, Fireplace Screen
Interior area
- Total structure area: 3,061
- Total interior livable area: 3,061 sqft
- Finished area above ground: 3,061
- Finished area below ground: 0
Property
Parking
- Parking features: Attached, Garage, Garage Door Opener, Garage Faces Front
- Attached garage spaces: 2
Features
- Levels: One and One Half
- Stories: 1
- Patio & porch: Deck, Enclosed, Front Porch, Porch, Rear Porch, Screened
- Exterior features: Garden, Rain Gutters, Smart Irrigation
- Has view: Yes
- View description: Garden, Pond
- Has water view: Yes
- Water view: Pond
Lot
- Size: 8,712 Square Feet
- Dimensions: 110 x 79.95 x 110.15 x 80.03
- Features: Back Yard, Cleared, Front Yard, Garden, Landscaped, Level, Views
Details
- Parcel number: 450
Construction
Type & style
- Home type: SingleFamily
- Architectural style: Cape Cod, Transitional
- Property subtype: Single Family Residence, Residential
Materials
- Fiber Cement
- Foundation: Brick/Mortar
- Roof: Shingle, Asphalt
Condition
- New construction: No
- Year built: 1999
Utilities & green energy
- Sewer: Public Sewer
- Water: Public
- Utilities for property: Electricity Available, Natural Gas Connected, Sewer Connected, Water Available, Water Connected, Underground Utilities
Green energy
- Energy efficient items: HVAC, Thermostat, Water Heater
Community & HOA
Community
- Subdivision: Southern Village
HOA
- Has HOA: Yes
- Amenities included: Clubhouse, Dog Park, Maintenance Grounds, Park, Parking, Pond Seasonal, Pond Year Round, Pool, Recreation Facilities, Tennis Court(s)
- Services included: Maintenance Grounds
- HOA fee: $488 annually
Location
- Region: Chapel Hill
Financial & listing details
- Price per square foot: $358/sqft
- Tax assessed value: $920,500
- Annual tax amount: $11,512
- Date on market: 3/13/2025
Price history
| Date | Event | Price |
|---|---|---|
| 4/2/2025 | Sold | $1,095,000+10.1%$358/sqft |
Source:  Doorify MLS #10081870 Report a problem Doorify MLS #10081870 Report a problem | ||
| 3/17/2025 | Pending sale | $995,000$325/sqft |
Source: Doorify MLS #10081870 Report a problem | ||
| 3/13/2025 | Listed for sale | $995,000+67.2%$325/sqft |
Source: Doorify MLS #10081870 Report a problem | ||
| 4/8/2013 | Sold | $595,000+11.2%$194/sqft |
Source: Doorify MLS #1877420 Report a problem | ||
| 12/15/2005 | Sold | $535,000$175/sqft |
Source: Public Record Report a problem | ||
Public tax history
| Year | Property taxes | Tax assessment |
|---|---|---|
| 2025 | $12,139 +3% | $920,500 +32.2% |
| 2024 | $11,790 +2.9% | $696,500 |
| 2023 | $11,463 +4.4% | $696,500 |
| 2022 | $10,982 +1.3% | $696,500 |
| 2021 | $10,839 +3.6% | $696,500 +10.4% |
| 2020 | $10,459 | $630,700 |
| 2018 | $10,459 +2.3% | $630,700 |
| 2017 | $10,227 +11.5% | $630,700 +13.4% |
| 2016 | $9,170 | $556,274 |
| 2015 | $9,170 +0.5% | $556,274 |
| 2014 | $9,124 | $556,274 |
| 2013 | -- | $556,274 |
| 2012 | -- | $556,274 |
| 2011 | -- | $556,274 |
| 2010 | -- | $556,274 |
| 2009 | -- | $556,274 +31.1% |
| 2008 | $7,110 +3.8% | $424,378 |
| 2007 | $6,847 | $424,378 |
| 2006 | -- | $424,378 |
| 2005 | $6,571 +17.7% | $424,378 +25.9% |
| 2004 | $5,581 +3.6% | $337,196 |
| 2003 | $5,388 +1.5% | $337,196 |
| 2002 | $5,311 +6.1% | $337,196 +1.8% |
| 2001 | $5,006 | $331,335 +16% |
| 2000 | -- | $285,587 |
Find assessor info on the county website
Neighborhood: Southern Village
Nearby homes
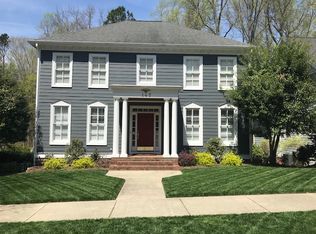
- $1,339,6004 bd5 ba3.6k sqft147 Graylyn Dr, Chapel Hill, NC 27516Off Market
- $1,123,5004 bd2 ba2.6k sqft149 Graylyn Dr, Chapel Hill, NC 27516Off Market
- $1,221,9005 bd3 ba2.9k sqft145 Graylyn Dr, Chapel Hill, NC 27516Off Market
- $1,354,3005 bd3 ba2.8k sqft151 Graylyn Dr, Chapel Hill, NC 27516Off Market
- $1,445,0005 bd4 ba3.7k sqft153 Graylyn Dr, Chapel Hill, NC 27516Off Market
- $1,650,0006 bd5 ba4.6k sqft105 Glenhaven Dr, Chapel Hill, NC 27516Sold
- $1,460,900-- bd3 ba3.8k sqft102 Glenhaven Dr, Chapel Hill, NC 27516Off Market
- $1,377,5004 bd4 ba3.5k sqft104 Glenhaven Dr, Chapel Hill, NC 27516Off Market
Nearby schools
GreatSchools rating
- 6/10Mary Scroggs Elementary SchoolGrades: PK-5Distance: 0.4 mi
- 6/10Grey Culbreth Middle SchoolGrades: 6-8Distance: 0.5 mi
- 6/10Carrboro High SchoolGrades: 9-12Distance: 1 mi
Schools provided by the listing agent
- Elementary: CH/Carrboro - Mary Scroggs
- Middle: CH/Carrboro - Grey Culbreth
- High: CH/Carrboro - Carrboro
Source: Doorify MLS. This data may not be complete. We recommend contacting the local school district to confirm school assignments for this home.
Get a cash offer in 3 minutes
Find out how much your home could sell for in as little as 3 minutes with a no-obligation cash offer.
Estimated market value
$1,551,900
Get a cash offer in 3 minutes
Find out how much your home could sell for in as little as 3 minutes with a no-obligation cash offer.
Estimated market value
$1,551,900
Nearby cities
Nearby neighborhoods
Nearby zip codes
Other Chapel Hill Topics
