Welcome to the crossroads of incomparable convenience and traditional elegance in this downright perfect Downing Glen residence! Updated in all the right ways, you'll fall in love with this turn-key, FOUR bedroom home in the heart of Morrisville. Enjoy a custom kitchen with stylish cabinetry, quartzite countertops, stainless appliances, and a stainless steel farmhouse sink! Breakfast nook and formal dining room - could be used as second living space. Faux wood blinds on every window. Tons of closet storage space, walk-in attic, and recently drywalled/painted two car garage with smart garage door opener! Fully fenced-in back yard with stamped concrete expanded patio. Convenient to shopping, restaurants, schools, and RTP. Neighborhood amenities included in low HOA Dues. New Carpet in 2024, New Water Heater in 2022, HVAC updated in 2020, Gutter Guards added 2021, and New Architectural Roof in 2020. Catch this beauty before it's gone!
Sold for $525,000
$525,000
103 Glen Croft Ct, Morrisville, NC 27560
4beds
1,789sqft
Single Family Residence, Residential
Built in 2002
8,276 Square Feet Lot
$515,100 Zestimate®
$293/sqft
$2,341 Estimated rent
Home value
$515,100
$489,000 - $541,000
$2,341/mo
Zestimate® history
Owner options
List your home for rent
$2,341/mo
Rent Zestimate®
Find your next renter with Zillow Rental Manager. Plus, with online applications, you can quickly screen prospective tenants – for free.
$2,341/mo
Rent Zestimate®
Refinance and save
$3,715/mo
Est. payment
Refinancing to a lower rate could help reduce your monthly payments and save thousands over the life of the loan.
$3,715/mo
Est. payment
Explore your selling options
Work with a Zillow partner agent
Leverage their expertise and Zillow's premium Showcase listings to get your home seen by more buyers.
Get startedList with your own agent
Get your home in front of millions of buyers by listing it on Zillow.
Learn how to do itSell it yourself
Take full control of how buyers see your home on Zillow by listing For Sale by Owner (FSBO).
List your homeWhat's special
Bonus roomVaulted ceilingMaster suiteNeighborhood poolStainless steel farmhouse sinkRenovated kitchenFormal dining room
Zillow last checked:
Listing updated:
Listed by:
Steven Squires 919-880-5563,
Keller Williams Realty,
Glen Clemmons 919-988-7646,
Keller Williams Realty
Bought with:
Lisha Zhu, 310895
Southern Properties Group Inc.
Source: Doorify MLS,MLS#: 10022336
Facts & features
Interior
Bedrooms & bathrooms
- Bedrooms: 4
- Bathrooms: 3
- Full bathrooms: 2
- 1/2 bathrooms: 1
Heating
- Central, Forced Air, Natural Gas, Zoned
Cooling
- Ceiling Fan(s), Central Air, Dual, Electric, Exhaust Fan, Zoned
Appliances
- Included: Dishwasher, Disposal, Electric Range, Gas Water Heater, Microwave, Plumbed For Ice Maker, Self Cleaning Oven, Stainless Steel Appliance(s), Vented Exhaust Fan
- Laundry: Electric Dryer Hookup, In Hall, Laundry Closet, Upper Level, Washer Hookup
Features
- Bathtub/Shower Combination, Ceiling Fan(s), Chandelier, Eat-in Kitchen, Entrance Foyer, High Speed Internet, Pantry, Quartz Counters, Room Over Garage, Smart Camera(s)/Recording, Smart Thermostat, Soaking Tub, Storage, Vaulted Ceiling(s), Walk-In Closet(s), Wired for Data
- Flooring: Carpet, Laminate, Linoleum, Vinyl
- Doors: Sliding Doors, Storm Door(s)
- Windows: Blinds, Double Pane Windows
- Has fireplace: No
Interior area
- Total structure area: 1,789
- Total interior livable area: 1,789 sqft
- Finished area above ground: 1,789
- Finished area below ground: 0
Property
Parking
- Total spaces: 4
- Parking features: Driveway, Garage
- Attached garage spaces: 2
- Uncovered spaces: 2
Accessibility
- Accessibility features: Level Flooring, Visitor Bathroom
Features
- Levels: Two
- Stories: 2
- Patio & porch: Covered, Front Porch, Patio, Porch, Rear Porch
- Exterior features: Fenced Yard, Garden, Private Yard, Rain Gutters, Smart Camera(s)/Recording, Smart Light(s)
- Pool features: Association, Community, In Ground, Outdoor Pool
- Spa features: None
- Fencing: Back Yard, Fenced, Full, Perimeter, Privacy, Wood
- Has view: Yes
- View description: Neighborhood, Trees/Woods
Lot
- Size: 8,276 Square Feet
- Features: Back Yard, Cul-De-Sac, Front Yard, Garden, Interior Lot, Partially Cleared, Private, Views, Wooded
Details
- Parcel number: 0745.12873017.000
- Zoning: R4
- Special conditions: Standard
Construction
Type & style
- Home type: SingleFamily
- Architectural style: A-Frame, Traditional
- Property subtype: Single Family Residence, Residential
Materials
- Batts Insulation, Blown-In Insulation, Radiant Barrier, Vinyl Siding
- Foundation: Slab
- Roof: Shingle, Asphalt
Condition
- New construction: No
- Year built: 2002
Utilities & green energy
- Sewer: Public Sewer
- Water: Public
- Utilities for property: Cable Available, Electricity Available, Electricity Connected, Natural Gas Available, Natural Gas Connected, Phone Available, Phone Not Available, Sewer Available, Sewer Connected, Water Available, Water Connected, Underground Utilities
Green energy
- Energy efficient items: Insulation, Thermostat
Community & HOA
Community
- Features: Pool, Street Lights, Suburban
- Subdivision: Downing Glen
HOA
- Has HOA: Yes
- Amenities included: Electricity, Insurance, Maintenance Grounds, Pool, Recreation Facilities, Taxes
- Services included: Insurance, Maintenance Grounds
- HOA fee: $544 annually
Location
- Region: Morrisville
Financial & listing details
- Price per square foot: $293/sqft
- Tax assessed value: $446,857
- Annual tax amount: $3,201
- Date on market: 4/11/2024
- Road surface type: Asphalt
Price history
| Date | Event | Price |
|---|---|---|
| 5/17/2024 | Sold | $525,000$293/sqft |
Source:  Doorify MLS #10022336 Report a problem Doorify MLS #10022336 Report a problem | ||
| 4/13/2024 | Pending sale | $525,000$293/sqft |
Source: Doorify MLS #10022336 Report a problem | ||
| 4/11/2024 | Listed for sale | $525,000+72.7%$293/sqft |
Source: Doorify MLS #10022336 Report a problem | ||
| 2/14/2019 | Sold | $304,000-2.9%$170/sqft |
Source: Doorify MLS #2224341 Report a problem | ||
| 1/7/2019 | Pending sale | $313,000$175/sqft |
Source: KW Elite Realty #2224341 Report a problem | ||
| 12/19/2018 | Price change | $313,000-0.6%$175/sqft |
Source: KW Elite Realty #2224341 Report a problem | ||
| 11/14/2018 | Listed for sale | $315,000+86.4%$176/sqft |
Source: Keller Williams Elite Realty #2224341 Report a problem | ||
| 7/29/2002 | Sold | $169,000$94/sqft |
Source: Public Record Report a problem | ||
Public tax history
| Year | Property taxes | Tax assessment |
|---|---|---|
| 2025 | $3,895 +0.6% | $446,857 |
| 2024 | $3,870 +20.8% | $446,857 +47% |
| 2023 | $3,202 +3.7% | $303,953 |
| 2022 | $3,088 +4.2% | $303,953 |
| 2021 | $2,963 | $303,953 |
| 2020 | $2,963 +17.5% | $303,953 +36.3% |
| 2019 | $2,522 | $222,970 |
| 2018 | $2,522 +10.3% | $222,970 |
| 2017 | $2,286 +1.4% | $222,970 |
| 2016 | $2,254 +0.7% | $222,970 +3% |
| 2015 | $2,238 | $216,475 |
| 2014 | -- | $216,475 |
| 2013 | -- | $216,475 |
| 2012 | -- | $216,475 |
| 2011 | -- | $216,475 |
| 2010 | -- | $216,475 |
| 2009 | -- | $216,475 |
| 2008 | -- | -- |
| 2007 | -- | -- |
| 2006 | -- | -- |
| 2005 | -- | -- |
| 2004 | -- | -- |
| 2003 | -- | -- |
Find assessor info on the county website
Neighborhood: Town Center
Nearby homes
- $499,8003 bd2 ba2k sqft300 Valley Glen Dr, Morrisville, NC 27560Off Market
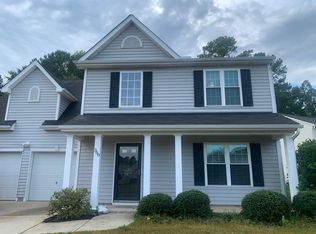
- $509,8004 bd3 ba1.9k sqft105 Glen Croft Ct, Morrisville, NC 27560Off Market
- $525,4003 bd3 ba2.1k sqft540 Abbey Fields Loop, Morrisville, NC 27560Off Market

- $439,0003 bd2 ba1.4k sqft304 Valley Glen Dr, Morrisville, NC 27560Off Market
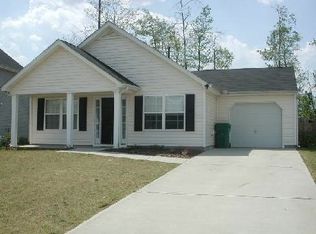
- $521,9003 bd3 ba1.8k sqft538 Abbey Fields Loop, Morrisville, NC 27560Off Market
- $507,100-- bd2 ba1.9k sqft104 Glen Croft Ct, Morrisville, NC 27560Off Market
- $493,4003 bd3 ba1.8k sqft536 Abbey Fields Loop, Morrisville, NC 27560Off Market
- $572,3003 bd2 ba2.2k sqft546 Abbey Fields Loop, Morrisville, NC 27560Off Market
Nearby schools
GreatSchools rating
- 9/10Cedar Fork ElementaryGrades: PK-5Distance: 0.5 mi
- 10/10West Cary Middle SchoolGrades: 6-8Distance: 3.1 mi
- 10/10Panther Creek HighGrades: 9-12Distance: 3 mi
Schools provided by the listing agent
- Elementary: Wake - Cedar Fork
- Middle: Wake - West Cary
- High: Wake - Panther Creek
Source: Doorify MLS. This data may not be complete. We recommend contacting the local school district to confirm school assignments for this home.
Get a cash offer in 3 minutes
Find out how much your home could sell for in as little as 3 minutes with a no-obligation cash offer.
Estimated market value
$515,100
Get a cash offer in 3 minutes
Find out how much your home could sell for in as little as 3 minutes with a no-obligation cash offer.
Estimated market value
$515,100
- North Carolina
- Wake County
- Morrisville
- 27560
- Town Center
- 103 Glen Croft Ct
Nearby cities
Nearby neighborhoods
Nearby zip codes
Other Morrisville Topics
