This 4-bed, 2-bath Mansard Victorian in Malden’s attractive West End offers historic charm, space, and rare privacy— just minutes to Oak Grove T, Malden Center, and the Middlesex Fells. Set back from the street, this sun-filled home features a luxe living room with fireplace, large dining room with built-in window seat, and an eat-in kitchen with pantry and in-unit laundry. The flexible layout includes first-floor bedroom/office, full bath, and a bright sunporch perfect for a workout room or art studio. Upstairs are three spacious bedrooms—two with walk-in closets—and a second full bath. Relax in the large, secluded garden with patio and deck for those summer night dinner parties! Honeysuckles along the garden wall bring in hummingbirds… Sunset views from the front garden, off-street parking for 4+ cars, stunning Mansard roof, and a one-car garage complete this gem. A perfect blend of classic design and modern convenience in one of Malden’s most walkable, scenic neighborhoods.
Sold for $851,700
$851,700
103 Glen St, Malden, MA 02148
4beds
2,237sqft
Single Family Residence
Built in 1900
7,331 Square Feet Lot
$906,100 Zestimate®
$381/sqft
$3,600 Estimated rent
Home value
$906,100
$843,000 - $979,000
$3,600/mo
Zestimate® history
Owner options
List your home for rent
$3,600/mo
Rent Zestimate®
Find your next renter with Zillow Rental Manager. Plus, with online applications, you can quickly screen prospective tenants – for free.
$3,600/mo
Rent Zestimate®
Refinance and save
$5,695/mo
Est. payment
Refinancing to a lower rate could help reduce your monthly payments and save thousands over the life of the loan.
$5,695/mo
Est. payment
Explore your selling options
Work with a Zillow partner agent
Leverage their expertise and Zillow's premium Showcase listings to get your home seen by more buyers.
Get startedList with your own agent
Get your home in front of millions of buyers by listing it on Zillow.
Learn how to do itSell it yourself
Take full control of how buyers see your home on Zillow by listing For Sale by Owner (FSBO).
List your homeWhat's special
One-car garageStunning mansard roofBright sunporchSun-filled homeWalk-in closetsEat-in kitchen with pantryFlexible layout
Zillow last checked:
Listing updated:
Listed by:
KatyaPitts &Team 781-643-0430,
Leading Edge Real Estate 781-643-0430,
Katya Pitts 617-335-8552
Bought with:
Reynolds Group
Longwood Residential, LLC
Source: MLS PIN,MLS#: 73371917
Facts & features
Interior
Bedrooms & bathrooms
- Bedrooms: 4
- Bathrooms: 2
- Full bathrooms: 2
Primary bedroom
- Features: Closet, Flooring - Hardwood
- Level: Second
Bedroom 2
- Features: Walk-In Closet(s), Flooring - Hardwood
- Level: Second
Bedroom 3
- Features: Walk-In Closet(s), Flooring - Hardwood
- Level: Second
Bedroom 4
- Features: Closet, Flooring - Hardwood
- Level: First
Primary bathroom
- Features: No
Bathroom 1
- Features: Closet, Flooring - Vinyl
- Level: First
Bathroom 2
- Features: Closet, Flooring - Stone/Ceramic Tile
- Level: Second
Dining room
- Features: Closet, Flooring - Hardwood, Window Seat
- Level: First
Kitchen
- Features: Flooring - Stone/Ceramic Tile, Gas Stove
- Level: First
Living room
- Features: Flooring - Hardwood
- Level: First
Heating
- Baseboard
Cooling
- Window Unit(s), Whole House Fan
Appliances
- Included: Gas Water Heater, Range, Dishwasher, Refrigerator, Washer, Dryer
- Laundry: First Floor, Gas Dryer Hookup, Washer Hookup
Features
- Closet, Sun Room, Foyer
- Flooring: Wood, Tile, Vinyl, Laminate, Flooring - Hardwood
- Windows: Insulated Windows
- Basement: Walk-Out Access
- Number of fireplaces: 1
- Fireplace features: Living Room
Interior area
- Total structure area: 2,237
- Total interior livable area: 2,237 sqft
- Finished area above ground: 2,237
Property
Parking
- Total spaces: 4
- Parking features: Detached, Off Street
- Garage spaces: 1
- Uncovered spaces: 3
Features
- Patio & porch: Deck, Patio
- Exterior features: Deck, Patio
- Has view: Yes
- View description: City View(s)
Lot
- Size: 7,331 Square Feet
Details
- Parcel number: 591204
- Zoning: res
Construction
Type & style
- Home type: SingleFamily
- Architectural style: Colonial,Victorian
- Property subtype: Single Family Residence
Materials
- Frame
- Foundation: Stone
- Roof: Shingle,Slate
Condition
- Year built: 1900
Utilities & green energy
- Electric: Circuit Breakers
- Sewer: Public Sewer
- Water: Public
- Utilities for property: for Gas Range, for Gas Dryer, Washer Hookup
Community & HOA
Community
- Features: Public Transportation, Shopping, Park, Walk/Jog Trails, Medical Facility, Highway Access, House of Worship, Private School, Public School, T-Station, University
HOA
- Has HOA: No
Location
- Region: Malden
Financial & listing details
- Price per square foot: $381/sqft
- Tax assessed value: $672,000
- Annual tax amount: $7,614
- Date on market: 9/21/2026
Price history
| Date | Event | Price |
|---|---|---|
| 6/23/2025 | Sold | $851,700+6.6%$381/sqft |
Source: MLS PIN #73371917 Report a problem | ||
| 5/8/2025 | Listed for sale | $799,000+166.3%$357/sqft |
Source: MLS PIN #73371917 Report a problem | ||
| 12/30/2011 | Sold | $300,000-14.3%$134/sqft |
Source: Public Record Report a problem | ||
| 8/13/2011 | Price change | $350,000-4.1%$156/sqft |
Source: ePlace #71249166 Report a problem | ||
| 8/8/2011 | Price change | $365,000-3.7%$163/sqft |
Source: ePlace #71249166 Report a problem | ||
| 6/17/2011 | Listed for sale | $379,000-2.3%$169/sqft |
Source: ePlace #71249166 Report a problem | ||
| 10/31/2010 | Listing removed | $388,000$173/sqft |
Source: Bill Scott #71111147 Report a problem | ||
| 9/21/2010 | Price change | $388,000-3%$173/sqft |
Source: Bill Scott #71111147 Report a problem | ||
| 8/5/2010 | Price change | $399,900-4.8%$179/sqft |
Source: Bill Scott #71111147 Report a problem | ||
| 7/20/2010 | Listed for sale | $420,000+124.6%$188/sqft |
Source: Bill Scott #71111147 Report a problem | ||
| 8/29/1997 | Sold | $187,000+62.6%$84/sqft |
Source: Public Record Report a problem | ||
| 11/30/1994 | Sold | $115,000-9.7%$51/sqft |
Source: Public Record Report a problem | ||
| 5/6/1994 | Sold | $127,400$57/sqft |
Source: Public Record Report a problem | ||
Public tax history
| Year | Property taxes | Tax assessment |
|---|---|---|
| 2025 | $7,614 +6.7% | $672,600 +10.1% |
| 2024 | $7,139 +10.3% | $610,700 +15% |
| 2023 | $6,475 +4% | $531,200 +5.4% |
| 2022 | $6,224 +5.1% | $504,000 +4.6% |
| 2021 | $5,924 +2.9% | $482,000 +5.9% |
| 2020 | $5,756 +1% | $455,000 +6% |
| 2019 | $5,698 | $429,400 +6.2% |
| 2018 | $5,698 +4.3% | $404,400 +4.9% |
| 2017 | $5,464 +4.8% | $385,600 +12.1% |
| 2016 | $5,214 +2.4% | $343,900 +6.3% |
| 2015 | $5,090 +4.1% | $323,600 +6.5% |
| 2014 | $4,891 +3.8% | $303,800 +2.4% |
| 2013 | $4,713 -10.2% | $296,800 -19% |
| 2012 | $5,248 +3.2% | $366,200 -2.2% |
| 2011 | $5,084 +4.2% | $374,400 -4.9% |
| 2010 | $4,878 +17.4% | $393,700 -6.1% |
| 2009 | $4,156 +4.3% | $419,400 -4.8% |
| 2008 | $3,983 +6.8% | $440,600 -2.5% |
| 2007 | $3,730 +0.5% | $452,100 |
| 2006 | $3,712 +5.6% | $452,100 +11.8% |
| 2005 | $3,514 +2.1% | $404,400 +4.7% |
| 2004 | $3,441 +0.1% | $386,200 +57.9% |
| 2003 | $3,439 +3.8% | $244,600 |
| 2002 | $3,312 +12.1% | $244,600 +44.3% |
| 2000 | $2,954 +3.4% | $169,500 |
| 1999 | $2,856 | $169,500 |
Find assessor info on the county website
Neighborhood: West End
Nearby homes
- $671,5003 bd1 ba1.4k sqft97 Glen St, Malden, MA 02148Off Market
- $795,0003 bd1 ba1.3k sqft20 Winn Ter, Malden, MA 02148Sold
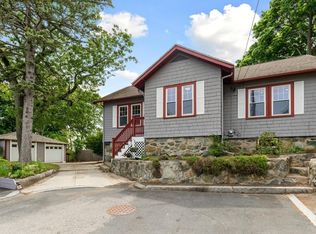
- $885,6005 bd3 ba2.2k sqft111 Glen St, Malden, MA 02148Off Market
- $248,300-- bd-- ba-- sqft111 Glen St, Malden, MA 02148Off Market
- $1,203,2008 bd3 ba3.2k sqft93 Glen St #95, Malden, MA 02148Off Market
- $866,0005 bd2 ba-- sqft95 Glen St, Malden, MA 02148Off Market
- $693,0002 bd1 ba-- sqft93 Glen St, Malden, MA 02148Off Market
- $1,071,0006 bd4 ba2.8k sqft12-14 Winn Ter, Malden, MA 02148Off Market
Nearby schools
GreatSchools rating
- 6/10Beebe SchoolGrades: K-8Distance: 0.6 mi
- 4/10Malden High SchoolGrades: 9-12Distance: 0.9 mi
- 6/10Forestdale SchoolGrades: K-8Distance: 1.3 mi
Schools provided by the listing agent
- Elementary: Beebe
Source: MLS PIN. This data may not be complete. We recommend contacting the local school district to confirm school assignments for this home.
Get a cash offer in 3 minutes
Find out how much your home could sell for in as little as 3 minutes with a no-obligation cash offer.
Estimated market value
$906,100
Get a cash offer in 3 minutes
Find out how much your home could sell for in as little as 3 minutes with a no-obligation cash offer.
Estimated market value
$906,100
