Skip main navigation
Off market
  • $386,200

    103 Glenburney Dr, Jacksonville, NC 28540

    4beds
    2baths
    2,513sqft
    SingleFamily
    Built in 2006
    0.3 Acres Lot
    $386,200 Zestimate®
    $154/sqft
    $2,275 Estimated rent

    Home value

    $386,200

    $367,000 - $406,000

    $2,275/mo

    Zestimate® history
    Loading
    Loading...

    Owner options

    List your home for rent

    $2,275/mo

    Rent Zestimate®

    Find your next renter with Zillow Rental Manager. Plus, with online applications, you can quickly screen prospective tenants – for free.

    Learn more

    $2,275/mo

    Rent Zestimate®

    Refinance and save

    $2,335/mo

    Est. payment

    Refinancing to a lower rate could help reduce your monthly payments and save thousands over the life of the loan.

    See today's rates

    $2,335/mo

    Est. payment

    Explore your selling options

    Work with a Zillow partner agent

    Leverage their expertise and Zillow's premium Showcase listings to get your home seen by more buyers.

    Get started

    List with your own agent

    Get your home in front of millions of buyers by listing it on Zillow.

    Learn how to do it

    Sell it yourself

    Take full control of how buyers see your home on Zillow by listing For Sale by Owner (FSBO).

    List your home

    What's special

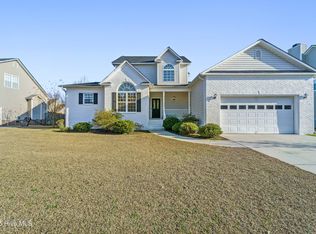
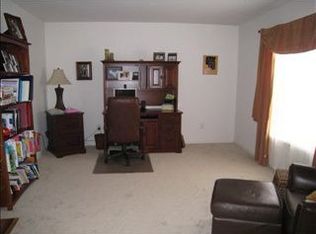
    Just Reduced - Williamsburg Plantation!Great floor plan featuring your formals! As you enter this great home you will notice the wide open spaces. Spacious 2 story foyer with your formal living room to the right. Two columns welcome you into this space that flows into the formal dining room. Living and dining room features crown molding and dining also has a beautiful trey ceiling w/ chandelier and chair rail. Dining room can be closed off from the kitchen with a french door. Great eat in kitchen with a ton of cabinets, work island and all appliances including a side by side refrigerator. Laundry room is located off of kitchen. Sliding doors lead from the eat in area onto the partially covered rear deck. Off the kitchen is the family room. Gas logged fireplace, recessed lighting and ceiling fan are added bonuses. No carpet downstairs all hardwoods except for kitchen and powder room. Going upstairs the wide stairwell allows for an extra sitting area at top of landing. Master bedroom with a vaulted ceiling and his and her walk in closets. Spectacular and huge master bath! Double vanity with middle cosmetic area. Stand alone shower, private toilet and great garden tub. The 4th bedroom has 2 attic storage areas as well as a closet. Out back includes a partial covered and open deck. Great shed for your extra storage needs. Privacy fenced backyard. Call 910-938-1976 to schedule your personal showing today.

    This property is not currently displayed as for sale or rent on Zillow. This may be different from what's on other websites or public sources.
    Facts & features

    Interior

    Bedrooms & bathrooms
    • Bedrooms: 4
    • Bathrooms: 2.5
    Heating
    • Other, Gas
    Cooling
    • Central
    Appliances
    • Included: Dishwasher, Range / Oven, Refrigerator
    Features
    • Flooring: Tile, Carpet, Hardwood, Linoleum / Vinyl
    Interior area
    • Total interior livable area: 2,513 sqft

    Property

    Parking
    • Parking features: Garage - Attached
    Features
    • Exterior features: Other
    Lot
    • Size: 0.3 Acres
    Details
    • Parcel number: 066642

    Construction

    Type & style
    • Home type: SingleFamily
    Materials
    • Other
    • Roof: Other
    Condition
    • Year built: 2006

    Community & HOA

    HOA
    • Has HOA: Yes
    • HOA fee: $21 monthly
    Location
    • Region: Jacksonville

    Financial & listing details

    • Price per square foot: $154/sqft
    • Tax assessed value: $307,867
    • Annual tax amount: $3,863

    Price history

    DateEventPrice
    4/8/2014Listing removed$1,450$1/sqft
    Source: Prudential Hometown, REALTORS Report a problem
    8/3/2013Price change$1,450-3.3%$1/sqft
    Source: Prudential Hometown, REALTORS Report a problem
    7/13/2013Listed for rent$1,500$1/sqft
    Source: Prudential Hometown, REALTORS #145214 Report a problem
    12/4/2010Listing removed$272,900-1.8%$109/sqft
    Source: Prudential Real Estate #106802 Report a problem
    12/19/2009Listed for sale$277,900+10.9%$111/sqft
    Source: Prudential Real Estate #106802 Report a problem
    11/29/2006Sold$250,500$100/sqft
    Source: Public Record Report a problem

    Public tax history

    YearProperty taxesTax assessment
    2025$3,863 $307,867
    2024$3,863 +8.8%$307,867 +8.7%
    2023$3,552 0%$283,114
    2022$3,553 +17.2%$283,114 +25.8%
    2021$3,032 $225,080
    2020$3,032 $225,080
    2019$3,032 $225,080
    2018$3,032 +7.6%$225,080 +5.2%
    2017$2,818 $213,990
    2016$2,818 $213,990
    2015$2,818 $213,990
    2014$2,818 -10.3%$213,990 -23.5%
    2013$3,141 $279,680
    2012$3,141 $279,680
    2011$3,141 $279,680
    2010$3,141 +19.8%$279,680 +29.7%
    2009$2,622 +7.7%$215,647
    2008$2,435 $215,647
    2007$2,435 $215,647
    Find assessor info on the county website

    Neighborhood: 28540

    Nearby schools

    GreatSchools rating
    Schools provided by the listing agent
    • Elementary: Parkwood
    • Middle: NORTHWOODS PARK
    • High: JACKSONVILLE

    Source: The MLS. This data may not be complete. We recommend contacting the local school district to confirm school assignments for this home.

    Get a cash offer in 3 minutes
    Find out how much your home could sell for in as little as 3 minutes with a no-obligation cash offer.
    Estimated market value
    $386,200
    Get a cash offer in 3 minutes
    Find out how much your home could sell for in as little as 3 minutes with a no-obligation cash offer.
    Estimated market value
    $386,200