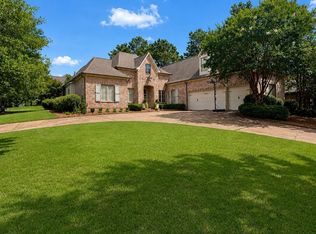
Introducing 103 Glenwood Bend, an exquisite waterfront sanctuary nestled within the prestigious Reunion subdivision. Custom-built to perfection, this residence boasts unparalleled luxury and captivating views of the serene lake. Step into luxury living with a private boathouse equipped with a Lift,, inviting Spa Pool adorned with a cascading waterfall, providing an oasis of relaxation and entertainment.
Elegance meets functionality in every corner of this home, highlighted by a theater room complete with a projector, surround sound, and plush leather seating, creating the ultimate cinematic experience. The adjacent kitchenette ensures convenience for entertaining guests. Additionally, a spacious bonus room with an office area offers versatile living spaces to suit any lifestyle.
Featuring five bedrooms and 5 1/2 baths, including a convenient In-law suite on the main level, this home offers abundant space and comfort for all. The master suite is a true retreat, boasting a lavish en suite bathroom with an oversized shower featuring multiple rain heads ,a steam shower, separate tub, double vanities, and a sprawling walk-in closet.
Upon entry, be greeted by a grand foyer leading to the formal dining room and a staircase ascending to the upper level. The formal living room, adorned with a modern fireplace and framed by 3 sets of French doors, provides breathtaking views of the lake, inviting tranquility into everyday life.
The heart of the home lies in the remodeled kitchen, adorned with quartz countertops, a large island, and top-of-the-line appliances including a Subzero refrigerator, double convection ovens, Viking gas cooktop, two dishwashers, trash compactor, and microwave. The adjacent breakfast room and keeping room with a fireplace offer a cozy atmosphere for casual gatherings.
Upstairs, discover three additional bedrooms, three full baths, and the theater room boasting access to the balcony overlooking the picturesque lake, perfect for enjoying sunsets or stargazing.
Experience the ultimate lifestyle with access to Reunion's premier amenities, including the Reunion Country Club, beach, fishing and boating lake, pools, playground ,tennis, walking trails, fitness center, equestrian center, and boating storage. Conveniently located minutes away from I-55, schools, shopping, and retail, this home offers luxury living at its finest. Don't miss the opportunity to make 103 Glenwood Bend your own slice of paradise. Schedule your private tour today. (Professional Pics Coming Soon)
Closed
Price Unknown
103 Glenwood Bnd, Madison, MS 39110
5beds
5,684sqft
Residential, Single Family Residence
Built in 2009
0.45 Acres Lot
$1,126,100 Zestimate®
$--/sqft
$6,879 Estimated rent
Home value
$1,126,100
$1.06M - $1.20M
$6,879/mo
Zestimate® history
Owner options
List your home for rent
$6,879/mo
Rent Zestimate®
Find your next renter with Zillow Rental Manager. Plus, with online applications, you can quickly screen prospective tenants – for free.
$6,879/mo
Rent Zestimate®
Refinance and save
$2,000/mo
Est. payment
Refinancing to a lower rate could help reduce your monthly payments and save thousands over the life of the loan.
$2,000/mo
Est. payment
Explore your selling options
Work with a Zillow partner agent
Leverage their expertise and Zillow's premium Showcase listings to get your home seen by more buyers.
Get startedList with your own agent
Get your home in front of millions of buyers by listing it on Zillow.
Learn how to do itSell it yourself
Take full control of how buyers see your home on Zillow by listing For Sale by Owner (FSBO).
List your homeWhat's special
Fitness centerExquisite waterfront sanctuaryMultiple rain headsLuxury livingEquestrian centerGrand foyerOffice area
Zillow last checked:
Listing updated:
Listed by:
Julie Bishop 601-853-3995,
Crye-Leike
Bought with:
Walt Bowie, B19635
Bowie & Co Real Estate, LLC
Source: MLS United,MLS#: 4074225
Facts & features
Interior
Bedrooms & bathrooms
- Bedrooms: 5
- Bathrooms: 6
- Full bathrooms: 5
- 1/2 bathrooms: 1
Heating
- Central, Fireplace(s), Natural Gas
Cooling
- Ceiling Fan(s), Central Air, Gas
Appliances
- Included: Bar Fridge, Built-In Refrigerator, Convection Oven, Dishwasher, Disposal, Double Oven, Exhaust Fan, Gas Cooktop, Gas Water Heater, Ice Maker, Microwave, Range Hood, Refrigerator, Self Cleaning Oven, Stainless Steel Appliance(s), Tankless Water Heater, Trash Compactor, Warming Drawer, Wine Refrigerator
- Laundry: Electric Dryer Hookup, Laundry Room, Main Level, Upper Level
Features
- Beamed Ceilings, Breakfast Bar, Built-in Features, Ceiling Fan(s), Central Vacuum, Crown Molding, Double Vanity, Eat-in Kitchen, Entrance Foyer, High Ceilings, High Speed Internet, In-Law Floorplan, Kitchen Island, Natural Woodwork, Pantry, Primary Downstairs, Recessed Lighting, Smart Home, Soaking Tub, Storage, Walk-In Closet(s), Wet Bar, Wired for Sound
- Flooring: Carpet, Ceramic Tile, Hardwood
- Doors: Dead Bolt Lock(s), French Doors
- Windows: Insulated Windows, Window Treatments
- Has fireplace: Yes
- Fireplace features: Great Room, Living Room
Interior area
- Total structure area: 5,684
- Total interior livable area: 5,684 sqft
Property
Parking
- Total spaces: 3
- Parking features: Attached, Garage Faces Side, Storage, Concrete
- Attached garage spaces: 3
Features
- Levels: Two
- Stories: 2
- Patio & porch: Deck, Patio, Rear Porch
- Exterior features: Balcony, Boat Slip, Dock, Lighting, Rain Gutters
- Has private pool: Yes
- Pool features: Gas Heat, Gunite, In Ground, Pool/Spa Combo, Waterfall
- Fencing: Back Yard,Wrought Iron,Fenced
- Has view: Yes
- On waterfront: Yes
- Waterfront features: Lake, Lake Front, Waterfront
Lot
- Size: 0.45 Acres
- Features: Front Yard, Landscaped, Near Beach, Near Golf Course, Views
Details
- Additional structures: Boat House
- Parcel number: 081g260500000
Construction
Type & style
- Home type: SingleFamily
- Property subtype: Residential, Single Family Residence
Materials
- Brick
- Foundation: Slab
- Roof: Architectural Shingles
Condition
- New construction: No
- Year built: 2009
Utilities & green energy
- Sewer: Public Sewer
- Water: Public
- Utilities for property: Electricity Connected, Natural Gas Connected, Sewer Connected, Water Connected, Fiber to the House
Community & HOA
Community
- Features: Biking Trails, Boating, Clubhouse, Curbs, Fishing, Fitness Center, Gated, Golf, Hiking/Walking Trails, Lake, Park, Playground, Pool, Restaurant, RV / Boat Storage, Sidewalks, Stable(s), Street Lights, Tennis Court(s)
- Security: Gated Community, Security System, Smoke Detector(s)
- Subdivision: Reunion
HOA
- Has HOA: Yes
- Services included: Maintenance Grounds, Management, Pool Service
- HOA fee: $2,000 annually
Location
- Region: Madison
Financial & listing details
- Tax assessed value: $707,350
- Annual tax amount: $13,412
- Date on market: 3/21/2024
- Electric utility on property: Yes
Price history
| Date | Event | Price |
|---|---|---|
| 4/25/2024 | Sold | -- |
Source: MLS United #4074225 Report a problem | ||
| 3/25/2024 | Pending sale | $1,059,000$186/sqft |
Source: MLS United #4074225 Report a problem | ||
| 3/21/2024 | Listed for sale | $1,059,000-11.7%$186/sqft |
Source: MLS United #4074225 Report a problem | ||
| 3/15/2024 | Listing removed | $1,199,000$211/sqft |
Source: MLS United #4061265 Report a problem | ||
| 11/3/2023 | Price change | $1,199,000-3.2%$211/sqft |
Source: MLS United #4061265 Report a problem | ||
| 10/12/2023 | Listed for sale | $1,239,000-0.8%$218/sqft |
Source: MLS United #4061265 Report a problem | ||
| 10/12/2023 | Listing removed | -- |
Source: MLS United #4045999 Report a problem | ||
| 7/20/2023 | Price change | $1,249,000-2.8%$220/sqft |
Source: MLS United #4045999 Report a problem | ||
| 7/10/2023 | Listed for sale | $1,285,000$226/sqft |
Source: MLS United #4045999 Report a problem | ||
| 6/23/2023 | Pending sale | $1,285,000$226/sqft |
Source: MLS United #4045999 Report a problem | ||
| 6/5/2023 | Price change | $1,285,000-1.2%$226/sqft |
Source: MLS United #4045999 Report a problem | ||
| 4/28/2023 | Listed for sale | $1,299,999-7.1%$229/sqft |
Source: MLS United #4045999 Report a problem | ||
| 4/1/2022 | Sold | -- |
Source: MLS United #1344024 Report a problem | ||
| 2/20/2022 | Pending sale | $1,399,000$246/sqft |
Source: MLS United #1344024 Report a problem | ||
| 10/14/2021 | Price change | $1,399,000-6.7%$246/sqft |
Source:  CMMLS #344024 Report a problem CMMLS #344024 Report a problem | ||
| 9/7/2021 | Listed for sale | $1,499,000$264/sqft |
Source: CMMLS #344024 Report a problem | ||
| 5/31/2017 | Sold | -- |
Source: MLS United #1295186 Report a problem | ||
Public tax history
| Year | Property taxes | Tax assessment |
|---|---|---|
| 2025 | $7,943 -35.8% | $70,735 -33.3% |
| 2024 | $12,364 | $106,103 |
| 2023 | $12,364 | $106,103 |
| 2022 | $12,364 +53.8% | $106,103 +53.8% |
| 2021 | $8,037 +4.5% | $68,971 +4.5% |
| 2020 | $7,693 +2% | $66,019 |
| 2019 | $7,543 -40.1% | $66,019 -33.3% |
| 2018 | $12,588 | $99,029 +52.5% |
| 2017 | $12,588 +55.7% | $64,957 +3.2% |
| 2016 | $8,084 | $62,957 |
| 2015 | $8,084 +8% | $62,957 +8.9% |
| 2014 | $7,486 | $57,820 |
| 2013 | -- | -- |
| 2012 | -- | -- |
| 2011 | -- | -- |
| 2010 | -- | -- |
Find assessor info on the county website
Neighborhood: 39110
Nearby homes
- $1,025,400-- bd5 ba5.1k sqft105 Glenwood Bnd, Madison, MS 39110Off Market
- $1,234,6005 bd6 ba4.9k sqft101 Glenwood Bnd, Madison, MS 39110Off Market

- $800,0005 bd4 ba3.8k sqft102 Glenwood Bnd, Madison, MS 39110Pending
- $1,158,3005 bd5 ba4.5k sqft107 Glenwood Bnd, Madison, MS 39110Off Market
- $648,4005 bd5 ba3.4k sqft100 Glenwood Bnd, Madison, MS 39110Off Market
- $--5 bd5 ba3.6k sqft106 Glenwood Bnd, Madison, MS 39110Sold
- $1,125,0006 bd5 ba4.6k sqft136 Chadwyck Pl, Madison, MS 39110For Sale
- $1,012,200-- bd5 ba4.3k sqft134 Chadwyck Pl, Madison, MS 39110Off Market
Nearby schools
GreatSchools rating
- 10/10Madison Station Elementary SchoolGrades: K-5Distance: 1.8 mi
- 10/10Madison Middle SchoolGrades: 6-8Distance: 2.4 mi
- 10/10Madison Central High SchoolGrades: 10-12Distance: 3.3 mi
Schools provided by the listing agent
- Elementary: Madison Station
- Middle: Madison
- High: Madison Central
Source: MLS United. This data may not be complete. We recommend contacting the local school district to confirm school assignments for this home.
- Mississippi
- Madison County
- Madison
- 39110
- 103 Glenwood Bnd
Nearby cities
Nearby neighborhoods
Nearby zip codes
Other Madison Topics
