Skip main navigation
Sold for $270,000
  • $270,000

    103 Glenwood Drive, Elizabethtown, NC 28337

    3beds
    1,204sqft
    Single Family Residence
    Built in 2015
    0.55 Acres Lot
    $272,000 Zestimate®
    $224/sqft
    $1,464 Estimated rent

    Home value

    $272,000

    Estimated sales range

    Not available

    $1,464/mo

    Zestimate® history
    Loading
    Loading...

    Owner options

    List your home for rent

    $1,464/mo

    Rent Zestimate®

    Find your next renter with Zillow Rental Manager. Plus, with online applications, you can quickly screen prospective tenants – for free.

    Learn more

    $1,464/mo

    Rent Zestimate®

    Refinance and save

    $1,653/mo

    Est. payment

    Refinancing to a lower rate could help reduce your monthly payments and save thousands over the life of the loan.

    See today's rates

    $1,653/mo

    Est. payment

    Explore your selling options

    Work with a Zillow partner agent

    Leverage their expertise and Zillow's premium Showcase listings to get your home seen by more buyers.

    Get started

    List with your own agent

    Get your home in front of millions of buyers by listing it on Zillow.

    Learn how to do it

    Sell it yourself

    Take full control of how buyers see your home on Zillow by listing For Sale by Owner (FSBO).

    List your home

    What's special

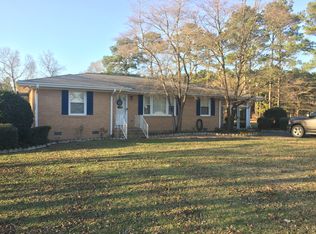
    Immaculate 3 Bedroom Home with Saltwater Pool & Detached Flex Garage - Close to Downtown Elizabethtown! Discover this beautifully maintained 3-bedroom, 2-bath home offering comfort, style, and functionality just minutes from downtown Elizabethtown and NC Hwy 87. From the moment you arrive, you'll appreciate the care and attention that's gone into every detail of this property. Inside, enjoy an inviting layout with spacious living areas and a bright, modern kitchen perfect for entertaining or everyday living. Each bedroom offers generous space and comfort, while the bathrooms are tastefully updated. Step outside to your own private retreat — a sparkling saltwater pool ideal for relaxing or hosting family and friends. The large detached garage/flex space is a standout feature, complete with built-in cabinetry, a mini-split unit, and endless possibilities for a workshop, studio, gym, or guest area. Additional storage options throughout the property ensure you have plenty of room for everything. With its exceptional upkeep, prime location, and desirable amenities, this home is a true gem you won't want to miss!

    Zillow last checked:

    Listing updated:

    Listed by:

    Dean Hilton 910-862-1718,

    Hilton Auction & Realty, Inc

    Bought with:

    Christian C Fisher, 306044

    Hilton Auction & Realty Inc-Whiteville

    Source: Hive MLS,MLS#: 100539086MLS LogoOriginating MLS: Brunswick County Association of Realtors

    Facts & features

    Interior

    Bedrooms & bathrooms
    • Bedrooms: 3
    • Bathrooms: 2
    • Full bathrooms: 2
    Primary bedroom
    • Level: Primary Living Area
    Heating
    • Electric, Heat Pump
    Cooling
    • Central Air
    Features
    • Vaulted Ceiling(s)
    Interior area
    • Total structure area: 1,204
    • Total interior livable area: 1,204 sqft

    Property

    Parking
    • Total spaces: 2
    • Parking features: On Site, Paved
    • Garage spaces: 1
    • Carport spaces: 1
    • Covered spaces: 2
    Features
    • Levels: One
    • Stories: 1
    • Patio & porch: Covered, Deck, Patio
    • Pool features: In Ground
    • Fencing: Back Yard
    Lot
    • Size: 0.55 Acres
    Details
    • Parcel number: 130211653372
    • Zoning: R
    • Special conditions: Standard

    Construction

    Type & style
    • Home type: SingleFamily
    • Property subtype: Single Family Residence
    Materials
    • Vinyl Siding
    • Foundation: Raised, Slab
    • Roof: Shingle
    Condition
    • New construction: No
    • Year built: 2015

    Utilities & green energy

    • Utilities for property: Sewer Connected, Water Connected

    Community & HOA

    Community
    • Subdivision: Not In Subdivision
    HOA
    • Has HOA: No
    Location
    • Region: Elizabethtown

    Financial & listing details

    • Price per square foot: $224/sqft
    • Tax assessed value: $160,460
    • Annual tax amount: $1,259
    • Date on market: 11/28/2025
    • Cumulative days on market: 8 days
    • Listing agreement: Exclusive Right To Sell
    • Listing terms: Cash,Conventional,FHA,VA Loan

    Price history

    DateEventPrice
    12/5/2025Sold$270,000+3.9%$224/sqft
    Source: Hive MLS #100539086 Report a problem
    11/10/2025Contingent$259,900$216/sqft
    Source: Hive MLS #100539086 Report a problem
    10/31/2025Listed for sale$259,900+79.2%$216/sqft
    Source: Hive MLS #100539086 Report a problem
    11/4/2016Sold$145,000$120/sqft
    Source: Public Record Report a problem

    Public tax history

    YearProperty taxesTax assessment
    2025$1,260 $160,460
    2024$1,260 $160,460
    2023$1,260 $160,460
    2022$1,260 +3.6%$160,460 +8.3%
    2021$1,215 $148,210
    2020$1,215 +16.2%$148,210 +16.2%
    2019$1,046 $127,560
    2018$1,046 +904.4%$127,560 +0.4%
    2017$104 +44.3%$127,000 +1343.2%
    2015$72 -53.6%$8,800 -58.1%
    2014$155 +0.5%$21,000 +0.5%
    2013$155 $20,900
    2012-- $20,900
    2011$155 $20,900
    Find assessor info on the county website

    Neighborhood: 28337

    Nearby schools

    GreatSchools rating
    Schools provided by the listing agent
    • Elementary: Elizabethtown
    • Middle: Elizabethtown
    • High: East Bladen

    Source: Hive MLS. This data may not be complete. We recommend contacting the local school district to confirm school assignments for this home.

    Get pre-qualified for a loan
    At Zillow Home Loans, we can pre-qualify you in as little as 5 minutes with no impact to your credit score.

    An equal housing lender. NMLS #10287.