Skip main navigation
Sold
  • Price Unknown

    103 Golden Eye Dr, Lafayette, LA 70508

    5beds
    3,485sqft
    Single Family Residence
    Built in ----
    0.52 Acres Lot
    $994,900 Zestimate®
    $--/sqft
    $3,664 Estimated rent

    Home value

    $994,900

    $935,000 - $1.05M

    $3,664/mo

    Zestimate® history
    Loading
    Loading...

    Owner options

    List your home for rent

    $3,664/mo

    Rent Zestimate®

    Find your next renter with Zillow Rental Manager. Plus, with online applications, you can quickly screen prospective tenants – for free.

    Learn more

    $3,664/mo

    Rent Zestimate®

    Refinance and save

    $350/mo

    Est. payment

    Refinancing to a lower rate could help reduce your monthly payments and save thousands over the life of the loan.

    See today's rates

    $350/mo

    Est. payment

    Explore your selling options

    Work with a Zillow partner agent

    Leverage their expertise and Zillow's premium Showcase listings to get your home seen by more buyers.

    Get started

    List with your own agent

    Get your home in front of millions of buyers by listing it on Zillow.

    Learn how to do it

    Sell it yourself

    Take full control of how buyers see your home on Zillow by listing For Sale by Owner (FSBO).

    List your home

    What's special

    Welcoming double-door entryMarble-pattern backsplashAbundant cabinetryCustom built-insLong sweeping drivewaySlate-style roofQuartz countertops
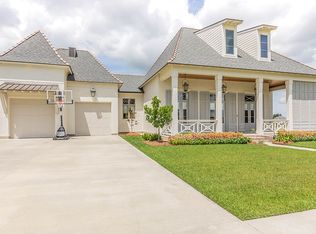
    Stunning 5-Bedroom Luxury Home on a Half-Acre Lot | 3,485 Sq Ft of Elevated Living in Audubon Plantation.Welcome to this exceptional 5-bedroom, 4.5-bathroom residence, offering 3,485 square feet of thoughtfully designed living space on an expansive 0.52-acre lot. Situated in a highly sought-after neighborhood, this home blends modern luxury with timeless elegance and craftsmanship.Inside, an airy open-concept layout invites you in with grand vaulted ceilings, exposed wood beams, and wide-plank hardwood floors. The living room is anchored by a beautiful shiplap fireplace with a rustic wood mantel, flanked by custom built-ins and bathed in natural light from the oversized windows that frame the backyard view.The chef-inspired kitchen is truly the heart of the home, featuring a striking navy island with seating for five, quartz countertops, professional-grade appliances, a custom vent hood, elegant brass fixtures, and a marble-pattern backsplash. Designer pendant lighting and abundant cabinetry complete this breathtaking space. Adjacent to the kitchen, the dining room impresses with a dramatic chandelier, and plenty of room for hosting large gatherings.With five spacious bedrooms, including a luxurious primary suite, this home comfortably accommodates families, guests, and flexible living arrangements. The 4.5 bathrooms are beautifully appointed with high-end finishes that echo the home's clean, modern aesthetic.The exterior is equally eye-catching with its white brick facade, slate-style roof, elegant architectural details, and a welcoming double-door entry. A long, sweeping driveway leads to an oversized 3 car garage wing, offering exceptional parking and storage.Set on a meticulously maintained half-acre lot, there's ample space to create your dream outdoor oasis while enjoying the existing outdoor kitchen and half bath--whether for entertaining, relaxing, or playing.

    Zillow last checked:

    Listing updated:

    Listed by:

    Jana Doughty,

    Platinum Realty

    Source: RAA,MLS#: 2500005678MLS Logo

    Facts & features

    Interior

    Bedrooms & bathrooms
    • Bedrooms: 5
    • Bathrooms: 5
    • Full bathrooms: 4
    • 1/2 bathrooms: 1
    Heating
    • Central
    Cooling
    • Multi Units, Central Air
    Appliances
    • Included: Dishwasher, Disposal, Microwave
    Features
    • High Ceilings, Beamed Ceilings, Built-in Features, Cathedral Ceiling(s), Computer Nook, Crown Molding, Double Vanity, Guest Suite, Kitchen Island, Multi-Head Shower, Separate Shower, Varied Ceiling Heights, Vaulted Ceiling(s), Walk-in Pantry, Walk-In Closet(s), Quartz Counters
    • Flooring: Tile, Wood
    • Number of fireplaces: 2
    • Fireplace features: 2 Fireplaces, Gas, Masonry, Outside, Wood Burning
    Interior area
    • Total interior livable area: 3,485 sqft

    Property

    Parking
    • Total spaces: 3
    • Parking features: Attached, Garage, Garage Faces Side
    • Garage spaces: 3
    • Has uncovered spaces: Yes
    • Details: Garage SqFt(1157.00)
    Features
    • Stories: 2
    • Patio & porch: Covered
    • Exterior features: Outdoor Grill
    • Fencing: Full,Privacy,Wood
    • Waterfront features: Pond, Walk To
    Lot
    • Size: 0.52 Acres
    • Dimensions: 90 x 250
    • Features: 0.51 to 0.99 Acres, Cul-De-Sac, Landscaped
    Details
    • Additional structures: Outdoor Kitchen
    • Parcel number: 6157362
    • Special conditions: Arms Length

    Construction

    Type & style
    • Home type: SingleFamily
    • Architectural style: French
    • Property subtype: Single Family Residence
    Materials
    • Brick Veneer, Stucco, Frame
    • Foundation: Slab
    • Roof: Composition
    Condition
    • Resale

    Utilities & green energy

    • Electric: Elec: City
    • Sewer: Public Sewer

    Community & HOA

    Community
    • Subdivision: Audubon Plantation
    HOA
    • Has HOA: Yes
    • Services included: Maintenance Grounds
    • HOA fee: $350 annually
    Location
    • Region: Lafayette

    Financial & listing details

    • Tax assessed value: $788,720
    • Annual tax amount: $8,298
    • Date on market: 11/19/2025
    • Electric utility on property: Yes

    Price history

    DateEventPrice
    3/4/2026Sold--
    Source: RAA #2500005678 Report a problem
    12/4/2025Pending sale$995,000$286/sqft
    Source: RAA #2500005678 Report a problem
    11/19/2025Listed for sale$995,000+17.1%$286/sqft
    Source: RAA #2500005678 Report a problem
    12/10/2020Sold--
    Source: Public Record Report a problem
    11/7/2020Pending sale$850,000$244/sqft
    Source: Owner Report a problem
    8/19/2020Listed for sale$850,000$244/sqft
    Source: Owner Report a problem
    11/2/2016Sold--
    Source: Public Record Report a problem

    Public tax history

    YearProperty taxesTax assessment
    2024$8,298 +6.2%$78,872 +5.6%
    2023$7,816 0%$74,723
    2022$7,819 -0.3%$74,723
    2021$7,845 +0.3%$74,723
    2020$7,819 +4.3%$74,723
    2019$7,499 +782.9%$74,723 +797.8%
    2018$849 +0.1%$8,323
    2017$848 $8,323
    Find assessor info on the county website

    Neighborhood: 70508

    Nearby schools

    GreatSchools rating
    Schools provided by the listing agent
    • Elementary: Milton
    • Middle: Milton
    • High: Comeaux

    Source: RAA. This data may not be complete. We recommend contacting the local school district to confirm school assignments for this home.

    Sell for more on Zillow
    Get a Zillow Showcase℠ listing at no additional cost and you could sell for .
    $994,900
    2% more
    +$19,898
    With Zillow Showcase(estimated)
    $1,014,798