Back on the Market! Welcome to 103 Gordon Lane, a classic executive-style home in the desirable Heather Ridge neighborhood. With over 2,500 square feet of living space, this 4-bedroom, 2 full and 2 half-bath property offers a spacious, thoughtfully designed layout with updates that make everyday living easy. Step inside through a stunning two-story foyer, filled with natural light and finished with rich hardwood floors. The home features a fresh, neutral color palette and brand-new carpeting throughout, giving each room a bright and airy feel. Off the entry, a private home office offers the perfect space for remote work or focused study. The formal living and dining rooms are finished with crown molding and recessed lighting, ideal for hosting holidays or cozy dinners. The kitchen checks all the boxes—stainless steel appliances, newer countertops (2021), tile backsplash, center island, and plenty of cabinet space. It opens seamlessly into a dramatic family room with soaring ceilings, skylights, a wood-burning fireplace, and sliding doors that lead out to your own private backyard retreat. Out back, you’ll find a low-maintenance PVC deck, built in 2022, perfect for grilling, dining, or simply relaxing while overlooking the tree-lined yard. The setting is private and peaceful, and a new driveway (2023) adds even more curb appeal. Upstairs, the oversized primary suite offers a true escape, complete with great natural light, a large walk-in closet, a second bonus closet, and a spacious en suite bath featuring a double vanity, Jacuzzi tub, and separate shower and toilet area. Three additional bedrooms are all generously sized with ceiling fans and share a well-kept hall bath. The finished basement adds even more living space with high ceilings, recessed lighting, a half bath, and tons of room for a media room, home gym, or game area—plus ample storage and utility access. Additional perks include a main-floor laundry room and an oversized two-car garage. This is a well-cared-for, move-in ready home, schedule your showing today!!
Sold for $740,000
Street View
$740,000
103 Gordon Ln, North Wales, PA 19454
4beds
2,579sqft
Single Family Residence
Built in 1994
0.31 Acres Lot
$750,800 Zestimate®
$287/sqft
$4,120 Estimated rent
Home value
$750,800
$698,000 - $811,000
$4,120/mo
Zestimate® history
Owner options
List your home for rent
$4,120/mo
Rent Zestimate®
Find your next renter with Zillow Rental Manager. Plus, with online applications, you can quickly screen prospective tenants – for free.
$4,120/mo
Rent Zestimate®
Refinance and save
$4,793/mo
Est. payment
Refinancing to a lower rate could help reduce your monthly payments and save thousands over the life of the loan.
$4,793/mo
Est. payment
Explore your selling options
Work with a Zillow partner agent
Leverage their expertise and Zillow's premium Showcase listings to get your home seen by more buyers.
Get startedList with your own agent
Get your home in front of millions of buyers by listing it on Zillow.
Learn how to do itSell it yourself
Take full control of how buyers see your home on Zillow by listing For Sale by Owner (FSBO).
List your homeWhat's special
Wood-burning fireplaceTree-lined yardPrivate backyard retreatPrivate home officeFinished basementJacuzzi tubFresh neutral color palette
Zillow last checked:
Listing updated:
Listed by:
Judy Mish 215-801-0574,
Mish Realty LLC,
Co-Listing Agent: John F Mish Iii 215-208-2685,
Mish Realty LLC
Bought with:
Judy Mish, RS179125
Mish Realty LLC
Source: Bright MLS,MLS#: PAMC2149798
Facts & features
Interior
Bedrooms & bathrooms
- Bedrooms: 4
- Bathrooms: 4
- Full bathrooms: 2
- 1/2 bathrooms: 2
- Main level bathrooms: 1
Rooms
- Room types: Living Room, Dining Room, Kitchen, Family Room, Office
Dining room
- Level: Main
Family room
- Level: Main
Kitchen
- Level: Main
Living room
- Level: Main
Office
- Level: Main
Heating
- Forced Air, Natural Gas
Cooling
- Central Air, Electric
Appliances
- Included: Gas Water Heater
- Laundry: Main Level
Features
- Basement: Full
- Number of fireplaces: 1
Interior area
- Total structure area: 2,579
- Total interior livable area: 2,579 sqft
- Finished area above ground: 2,579
- Finished area below ground: 0
Property
Parking
- Total spaces: 6
- Parking features: Inside Entrance, Attached, Driveway
- Attached garage spaces: 2
- Uncovered spaces: 4
Accessibility
- Accessibility features: None
Features
- Levels: Two
- Stories: 2
- Pool features: None
Lot
- Size: 0.31 Acres
- Dimensions: 105.00 x 0.00
Details
- Additional structures: Above Grade, Below Grade
- Parcel number: 460001003148
- Zoning: RESIDENTIAL
- Special conditions: Standard
Construction
Type & style
- Home type: SingleFamily
- Architectural style: Colonial
- Property subtype: Single Family Residence
Materials
- Vinyl Siding
- Foundation: Block
Condition
- New construction: No
- Year built: 1994
Utilities & green energy
- Sewer: Public Sewer
- Water: Public
Community & HOA
Community
- Subdivision: Heather Ridge
HOA
- Has HOA: No
Location
- Region: North Wales
- Municipality: MONTGOMERY TWP
Financial & listing details
- Price per square foot: $287/sqft
- Tax assessed value: $217,700
- Annual tax amount: $8,794
- Date on market: 8/9/2025
- Listing agreement: Exclusive Right To Sell
- Listing terms: Conventional,Cash
- Inclusions: Refrigerator, Washer, Dryer, Freezer In Basement, Exterior Gas Grill (all As Is)
- Ownership: Fee Simple
Price history
| Date | Event | Price |
|---|---|---|
| 11/5/2025 | Sold | $740,000-1.3%$287/sqft |
Source:  Bright MLS #PAMC2149798 Report a problem Bright MLS #PAMC2149798 Report a problem | ||
| 10/13/2025 | Pending sale | $749,500$291/sqft |
Source: Bright MLS #PAMC2149798 Report a problem | ||
| 9/30/2025 | Contingent | $749,500$291/sqft |
Source: Bright MLS #PAMC2149798 Report a problem | ||
| 9/25/2025 | Listed for sale | $749,500$291/sqft |
Source: Bright MLS #PAMC2149798 Report a problem | ||
| 9/15/2025 | Pending sale | $749,500$291/sqft |
Source: Bright MLS #PAMC2149798 Report a problem | ||
| 8/18/2025 | Contingent | $749,500$291/sqft |
Source: Bright MLS #PAMC2149798 Report a problem | ||
| 8/9/2025 | Listed for sale | $749,500+82.8%$291/sqft |
Source: Bright MLS #PAMC2149798 Report a problem | ||
| 6/20/2003 | Sold | $409,900+65.2%$159/sqft |
Source: Public Record Report a problem | ||
| 4/11/1994 | Sold | $248,157$96/sqft |
Source: Public Record Report a problem | ||
Public tax history
| Year | Property taxes | Tax assessment |
|---|---|---|
| 2025 | $8,509 +6.3% | $217,700 |
| 2024 | $8,001 | $217,700 |
| 2023 | $8,001 +7% | $217,700 |
| 2022 | $7,476 +6.4% | $217,700 |
| 2021 | $7,029 +2.7% | $217,700 |
| 2020 | $6,843 +1.9% | $217,700 |
| 2019 | $6,715 +2.8% | $217,700 |
| 2018 | $6,533 +3% | $217,700 |
| 2017 | $6,343 +2% | $217,700 |
| 2016 | $6,220 +2.7% | $217,700 |
| 2015 | $6,057 +1.7% | $217,700 |
| 2014 | $5,953 +1.4% | $217,700 |
| 2013 | $5,870 +1.4% | $217,700 |
| 2012 | $5,790 +1.7% | $217,700 |
| 2011 | $5,691 +2.4% | $217,700 |
| 2010 | $5,557 +3.2% | $217,700 |
| 2009 | $5,383 +3.6% | $217,700 |
| 2008 | $5,194 +2.2% | -- |
| 2007 | $5,084 +2.9% | -- |
| 2006 | $4,942 +2.5% | -- |
| 2005 | $4,822 +3.6% | -- |
| 2004 | $4,654 0% | -- |
| 2003 | $4,656 -0.4% | -- |
| 2002 | $4,674 +9.1% | -- |
| 2000 | $4,284 +1.9% | -- |
| 1999 | $4,204 | -- |
Find assessor info on the county website
Neighborhood: 19454
Nearby homes
- $774,3004 bd4 ba2.6k sqft101 Gordon Ln, North Wales, PA 19454Off Market
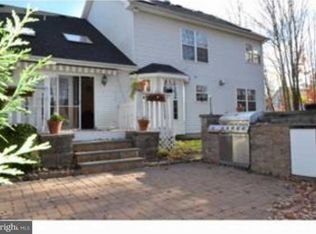
- $824,7004 bd4 ba2.7k sqft105 Gordon Ln, North Wales, PA 19454Off Market
- $817,0004 bd4 ba2.8k sqft112 Schreiner Dr, North Wales, PA 19454Off Market
- $779,2004 bd3 ba2.3k sqft113 Schreiner Dr, North Wales, PA 19454Off Market
- $969,2004 bd4 ba3.5k sqft100 Gordon Ln, North Wales, PA 19454Off Market
- $769,0004 bd3 ba2.7k sqft107 Gordon Ln, North Wales, PA 19454Off Market
- $791,9004 bd2 ba2.8k sqft106 Gordon Ln, North Wales, PA 19454Off Market
- $817,1004 bd4 ba2.7k sqft110 Schreiner Dr, North Wales, PA 19454Off Market
Nearby schools
GreatSchools rating
- 8/10Montgomery El SchoolGrades: K-6Distance: 0.4 mi
- 10/10Pennbrook Middle SchoolGrades: 7-9Distance: 3.9 mi
- 9/10North Penn Senior High SchoolGrades: 10-12Distance: 5.7 mi
Schools provided by the listing agent
- District: North Penn
Source: Bright MLS. This data may not be complete. We recommend contacting the local school district to confirm school assignments for this home.
Get a cash offer in 3 minutes
Find out how much your home could sell for in as little as 3 minutes with a no-obligation cash offer.
Estimated market value
$750,800
Get a cash offer in 3 minutes
Find out how much your home could sell for in as little as 3 minutes with a no-obligation cash offer.
Estimated market value
$750,800
- Pennsylvania
- Montgomery County
- North Wales
- 19454
- 103 Gordon Ln
Nearby cities
Nearby zip codes
Other North Wales Topics
