Skip main navigation
Off market
  • $494,300

    103 Grace Ct, Rineyville, KY 40162

    4beds
    3,978sqft
    SingleFamily
    Built in 2008
    1.83 Acres Lot
    $494,300 Zestimate®
    $124/sqft
    $2,990 Estimated rent

    Home value

    $494,300

    $465,000 - $529,000

    $2,990/mo

    Zestimate® history
    Loading
    Loading...

    Owner options

    List your home for rent

    $2,990/mo

    Rent Zestimate®

    Find your next renter with Zillow Rental Manager. Plus, with online applications, you can quickly screen prospective tenants – for free.

    Learn more

    $2,990/mo

    Rent Zestimate®

    Refinance and save

    $2,944/mo

    Est. payment

    Refinancing to a lower rate could help reduce your monthly payments and save thousands over the life of the loan.

    See today's rates

    $2,944/mo

    Est. payment

    Explore your selling options

    Work with a Zillow partner agent

    Leverage their expertise and Zillow's premium Showcase listings to get your home seen by more buyers.

    Get started

    List with your own agent

    Get your home in front of millions of buyers by listing it on Zillow.

    Learn how to do it

    Sell it yourself

    Take full control of how buyers see your home on Zillow by listing For Sale by Owner (FSBO).

    List your home

    What's special

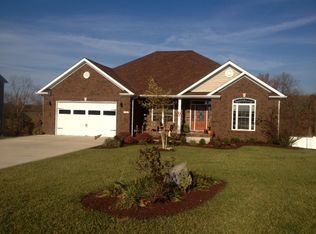
    Beautiful custom brick ranch on almost 2 acres at the end of a cul-de-sac. With over 2,000 sq/ft on the main floor, the rooms offer great space and function with a great layout. Hardwood extends in the living room, hallway, and master suite. Gorgeous customs cabinets in the kitchen with granite countertops and tile backsplash/flooring. Enough room for 4-5 barstools around the large bar, plus room for an eat-in table. The space is joined to the formal dining area. Sliding glass doors take you outside to enjoy the stunning tree-lines backyard. The property extends into the woods and backs up to a creek. The master suite offers a 5-piece bath with 2 sinks, separate tub/shower, and walk-in closet. The 9' ceilings are complemented with extra-tall crown molding on both the main floor and basement! This basement is perfect for families who love to entertain. Spacious family room with fireplace, office, rec room, bar/kitchen area with full refrigerator, large bedroom, full bathroom, and large storage room completes this level. This is the one you have been waiting for! Be sure to request a showing soon...

    This property is off market, which means it's not currently listed for sale or rent on Zillow. This may be different from what's available on other websites or public sources.
    Facts & features

    Interior

    Bedrooms & bathrooms
    • Bedrooms: 4
    • Bathrooms: 3
    • Full bathrooms: 3
    Features
    • Ceiling Fan(s), Walk-in Closet(s), Pantry
    • Basement: Walk Out, Poured Concrete, Finished
    Interior area
    • Total interior livable area: 3,978 sqft

    Property

    Parking
    • Total spaces: 2
    Lot
    • Size: 1.83 Acres
    Details
    • Parcel number: 1420006078

    Construction

    Type & style
    • Home type: SingleFamily
    Condition
    • Year built: 2008

    Utilities & green energy

    • Sewer: Septic

    Community & neighborhood

    Location
    • Region: Rineyville

    Other

    Other facts
    • Type: Residential
    • DINING ROOMS: Kitchen/Dining Combo, Formal Dining Room
    • EXTERIOR: Vinyl, Brick
    • HEATING: Electric Heat Pump
    • AIR CONDITIONING: Central Air
    • EQUIPMENT: Dishwasher, Microwave, Electric Range/Oven, Freestanding Range/Oven, Refrigerator, Self-Cleaning Oven, Smoke Detector, Smooth Top Range
    • ROOFING: Composition
    • UTILITY ROOM: Main Level, Laundry Room
    • FOUNDATION: Poured Concrete
    • INTERIOR FEATURES: Ceiling Fan(s), Walk-in Closet(s), Pantry
    • SEWER: Septic
    • Acreage Source: PVA
    • Kitchen Level: MAIN
    • WATER: County
    • Dining Room Level: MAIN
    • Bedroom 2 Level: MAIN
    • Bedroom 3 Level: MAIN
    • Master Bedroom Level: MAIN
    • Master Bathroom Level: MAIN
    • SQFT Source: List Agent
    • EXTERIOR FEATURES: Covered Front Porch, Landscaping, Covered Deck
    • LOCATION FEATURES: Subdivision, Cul-de-Sac
    • Basement Y/N: Y
    • OTHER ROOMS: Family Room/Main, Master Bedroom/Main, Office, Kitchen/Basement, In-Law Suite
    • Family Room Level: MAIN
    • BASEMENT: Walk Out, Poured Concrete, Finished
    • Master Bedroom Features 1: Wood Flooring
    • Master Bathroom Feature 1: Tile
    • Kitchen Features 2: Breakfast Bar
    • Area: NW Hardin County
    • FIREPLACE: Family Room, Gas Log-Propane
    • Foyer Level: MAIN
    • Bedroom 4 Level: BASEMENT
    • Master Bedroom Features 2: Ceiling Fan
    • Living Room Features 1: Fireplace
    • Bedroom 4 Features 1: Carpet
    • Bedroom 4 Features 2: Ceiling Fan
    • Bedroom 2 Features 1: Ceiling Fan
    • Bedroom 3 Features 1: Ceiling Fan
    • Dining Room Features 1: Wood Flooring
    • Family Room Features 1: Wood Flooring
    • Living Room Features 2: Carpet
    • Master Bedroom Features 3: Walk in Closet
    • Bedroom 2 Features 2: Carpet
    • Bedroom 3 Features 2: Carpet
    • Foyer Features 1: Wood Flooring
    • Living Room Level: BASEMENT
    • Dining Room Features 2: Blinds
    • Kitchen Features 3: Tile
    • Master Bathroom Feature 3: Jetted Bathtub
    • Subdivision: COTTONWOOD ESTATES
    • Kitchen Features 1: Granite Cntrtop
    • Master Bathroom Feature 2: Granite Cntrtop
    • School Type: COUNTY

    Price history

    DateEventPrice
    6/12/2020Sold$349,900+2.9%$88/sqft
    Source: Metro Search Inc. LLC DBA Apex MLS #1558010 Report a problem
    4/25/2020Listed for sale$339,900+11.4%$85/sqft
    Source: HARDINHOMES.COM #10052187 Report a problem
    8/17/2011Listing removed$305,000$77/sqft
    Source: Coldwell Banker McMahan Co. #10009885 Report a problem
    6/18/2011Listed for sale$305,000+4.1%$77/sqft
    Source: Coldwell Banker McMahan Co. #10009885 Report a problem
    5/18/2011Sold$293,000+815.6%$74/sqft
    Source: Public Record Report a problem
    4/8/2010Sold$32,000$8/sqft
    Source: Public Record Report a problem

    Public tax history

    YearProperty taxesTax assessment
    2024$3,337 $349,900
    2023$3,337 $349,900
    2022$3,337 $349,900
    2021$3,337 $349,900 +13.3%
    2020-- $308,900
    2019-- $308,900
    2018-- $308,900 +5.4%
    2017-- $293,000
    2016-- $293,000
    2015-- $293,000
    2012$2,589 $293,000 +32%
    2010-- $221,900
    2009-- $221,900

    Find assessor info on the county website

    Neighborhood: 40162

    Nearby schools

    GreatSchools rating
    Schools provided by the listing agent
    • Middle: JT ALTON
    • High: NORTH HARDIN

    Source: The MLS. This data may not be complete. We recommend contacting the local school district to confirm school assignments for this home.

    Get pre-qualified for a loan
    At Zillow Home Loans, we can pre-qualify you in as little as 5 minutes with no impact to your credit score.

    An equal housing lender. NMLS #10287.

    Sell for more on Zillow
    Get a Zillow Showcase℠ listing at no additional cost and you could sell for .
    $494,300
    2% more
    +$9,886
    With Zillow Showcase(estimated)
    $504,186