Skip main navigation
Closed
  • $1,470,000

    103 Grace Lane, Napa, CA 94559

    3beds
    2,354sqft
    Single Family Residence
    Built in ----
    6,721.31 Square Feet Lot
    $1,472,500 Zestimate®
    $624/sqft
    $5,269 Estimated rent

    Home value

    $1,472,500

    $1.28M - $1.69M

    $5,269/mo

    Zestimate® history
    Loading
    Loading...

    Owner options

    List your home for rent

    $5,269/mo

    Rent Zestimate®

    Find your next renter with Zillow Rental Manager. Plus, with online applications, you can quickly screen prospective tenants – for free.

    Learn more

    $5,269/mo

    Rent Zestimate®

    Refinance and save

    $9,471/mo

    Est. payment

    Refinancing to a lower rate could help reduce your monthly payments and save thousands over the life of the loan.

    See today's rates

    $9,471/mo

    Est. payment

    Explore your selling options

    Work with a Zillow partner agent

    Leverage their expertise and Zillow's premium Showcase listings to get your home seen by more buyers.

    Get started

    List with your own agent

    Get your home in front of millions of buyers by listing it on Zillow.

    Learn how to do it

    Sell it yourself

    Take full control of how buyers see your home on Zillow by listing For Sale by Owner (FSBO).

    List your home

    What's special

    Modern color paletteOversized backyardKohler plumbing fixturesWhite quartz countertopsThermador kitchen appliancesGreat room layoutEbony stained shaker cabinets
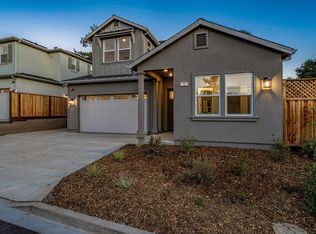
    Located in Alta Heights, this new construction executive home is perfect for someone who wants the comfort and convenience of a new build in a manageable three bedroom / 2,354 sq.ft. (approx.) footprint. The modern color palette features light gray French Oak engineered hardwood flooring, ebony stained shaker cabinets and white quartz countertops. Luxury appointments include Thermador kitchen appliances, Kohler plumbing fixtures, and Rejuvenation lighting. The house features a great room layout with separate wet bar, walk-in pantry, and laundry / mud room. Outside the oversized backyard is landscaped with an eye towards functionality and ease of maintenance. The home is pre-wired for AV and security and pre-plumbed for whole house water filtration. And beyond the mandated energy efficient building materials, this home also features a whole house fan and photovoltaic solar with Tesla battery storage for additional efficiency. The house is close to hiking trails and less than a mile from Oxbow public market.

    Zillow last checked:

    Listing updated:

    Listed by:

    Robert Pursell DRE #01747804 707-299-9191,

    Compass 707-251-8805

    Bought with:

    Monica Cline, DRE #01751426

    Compass

    Source: BAREIS,MLS#: 325014657MLS LogoOriginating MLS: Napa

    Facts & features

    Interior

    Bedrooms & bathrooms
    • Bedrooms: 3
    • Bathrooms: 3
    • Full bathrooms: 3
    Bedroom
    • Level: Main,Upper
    Bathroom
    • Level: Main,Upper
    Kitchen
    • Level: Main
    Living room
    • Level: Main
    Heating
    • Central
    Cooling
    • Central Air
    Appliances
    • Laundry: Inside Room
    Features
    • Has basement: No
    • Has fireplace: No
    Interior area
    • Total structure area: 2,354
    • Total interior livable area: 2,354 sqft

    Property

    Parking
    • Total spaces: 4
    • Parking features: Attached
    • Attached garage spaces: 2
    Features
    • Levels: Two
    • Stories: 2
    • Patio & porch: Patio
    Lot
    • Size: 6,721 sqft
    • Features: Low Maintenance
    Details
    • Parcel number: 045054025000
    • Special conditions: Standard

    Construction

    Type & style
    • Home type: SingleFamily
    • Architectural style: Farmhouse
    • Property subtype: Single Family Residence
    Materials
    • Stucco, Wood Siding
    • Roof: Metal,Shingle
    Condition
    • New Construction
    • New construction: Yes
    Details
    • Builder name: Market One Builders

    Utilities & green energy

    • Sewer: Public Sewer
    • Water: Public
    • Utilities for property: Public

    Community & neighborhood

    Location
    • Region: Napa

    HOA & financial

    HOA
    • Has HOA: Yes
    • HOA fee: $200 monthly
    • Amenities included: Greenbelt
    • Services included: Maintenance Grounds, Road
    • Association name: Alta East Subdivision
    • Association phone: 707-999-9999

    Price history

    DateEventPrice
    2/2/2026Sold$1,470,000-1.7%$624/sqft
    Source: BAREIS #325014657 Report a problem
    1/23/2026Contingent$1,495,000$635/sqft
    Source: BAREIS #325014657 Report a problem
    10/10/2025Price change$1,495,000-3.5%$635/sqft
    Source: BAREIS #325014657 Report a problem
    8/5/2025Price change$1,549,000-10.4%$658/sqft
    Source: BAREIS #325014657 Report a problem
    5/16/2025Price change$1,729,000-2.3%$734/sqft
    Source: BAREIS #325014657 Report a problem
    4/30/2025Listed for sale$1,769,000$751/sqft
    Source: BAREIS #325014657 Report a problem
    10/24/2024Listing removed$1,769,000$751/sqft
    Source: BAREIS #324062226 Report a problem
    8/27/2024Listed for sale$1,769,000$751/sqft
    Source: BAREIS #324062226 Report a problem

    Public tax history

    YearProperty taxesTax assessment
    2025$14,027 +624.6%$1,176,090 +581.2%
    2024$1,936 $172,638

    Find assessor info on the county website

    Neighborhood: Alta Heights

    Nearby schools

    GreatSchools rating
    Get a cash offer in 3 minutes
    Find out how much your home could sell for in as little as 3 minutes with a no-obligation cash offer.
    Estimated market value
    $1,472,500
    Get a cash offer in 3 minutes
    Find out how much your home could sell for in as little as 3 minutes with a no-obligation cash offer.
    Estimated market value
    $1,472,500