Skip main navigation
Off market
  • Price Unknown

    103 Grand River Ave, Brantford, ON N3T 4X5

    6beds
    0baths
    Duplex Up/Down
    Built in 1910
    -- sqft lot
    $-- Zestimate®
    C$--/sqft
    C$1,689 Estimated rent

    Home value

    Not available

    Estimated sales range

    Not available

    Not available

    Loading
    Loading...

    Owner options

    List your home for rent

    C$1,689/mo

    Rent Zestimate®

    Find your next renter with Zillow Rental Manager. Plus, with online applications, you can quickly screen prospective tenants – for free.

    Learn more

    C$1,689/mo

    Rent Zestimate®

    Refinance and save

    Refinancing to a lower rate could help reduce your monthly payments and save thousands over the life of the loan.

    See today's rates

    Explore your selling options

    Work with a Zillow partner agent

    Leverage their expertise and Zillow's premium Showcase listings to get your home seen by more buyers.

    Get started

    List with your own agent

    Get your home in front of millions of buyers by listing it on Zillow.

    Learn how to do it

    Sell it yourself

    Take full control of how buyers see your home on Zillow by listing For Sale by Owner (FSBO).

    List your home

    What's special

    Live-in investment with this Up/Down duplex where you have a place for your family & get income too! Each unit has 3 bedrooms, 1 bathroom, kitchen & LR. Retrofit letter is on file. Main floor unit (1) is owner occupied & has access to the basement and backyard. Upper level unit (2) is tenant occupied and also has access to back yard directly from their unit. Tenants pay $800/mth plus hydro. Unit 2 is heated by electricity. Tenants would like to stay if possible. Tenants have access to upper level balcony. There are 2 driveways for this property. The driveway on the right is paved, single wide & leads to a detached single car garage. The driveway on the left is gravel but private. High ceilings in the main level make the space feel more open. Windows were done around 2016. Furnace 2015. Main roof 2006 but garage roof, addition roof & roof over front door done in 2020. Main level unit has been freshly painted, some flooring redone, new countertops in kitchen & bath. Garage measures 16' x 23' with attached 8' x 8' shed with ramp for lawn mowers etc. Upper unit has access from front & small sun porch on back. For a larger blended family you could fairly easily open this up to a 6 bedroom home.

    This property is off market, which means it's not currently listed for sale or rent on Zillow. This may be different from what's available on other websites or public sources.
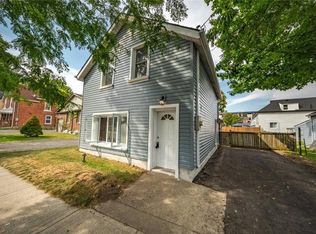
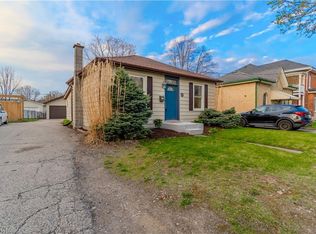
    Facts & features

    Interior

    Bedrooms & bathrooms
    • Bedrooms: 6
    • Bathrooms: 0
    Appliances
    • Laundry: In-Suite, Main Level
    Features
    • Separate Heating Controls, Separate Hydro Meters, Ceiling Fans, Water Heater, Water Meter
    • Fireplace features: Electric, Living Room

    Property

    Lot
    • Size: 6,969 Square Feet
    • Topography: Flat, Level
    Details
    • Additional structures: Shed, Fence - Full

    Construction

    Type & style
    • Home type: MultiFamily
    • Property subtype: Duplex Up/Down
    Condition
    • Year built: 1910

    Utilities & green energy

    • Sewer: Sewer (Municipal)

    Community & HOA

    Community
    • Security: Smoke Detector(s)
    Location
    • Region: Brantford

    Price history

    Price history is unavailable.

    Public tax history

    Tax history is unavailable.

    Neighborhood: Holmedale

    Nearby schools

    GreatSchools rating

    No schools nearby

    We couldn't find any schools near this home.

    Schools provided by the listing agent
    • Elementary: Lansdowne / Christ The King
    • High: BCI / St. Johns

    Source: The MLS. This data may not be complete. We recommend contacting the local school district to confirm school assignments for this home.