103 Grandmar Chase pairs timeless architecture with one of Woodmont's most memorable outdoor settings, overlooking the golf course and pond. The stately exterior, established landscaping, private carriage entrance, and oversized three-car garage create an impressive sense of arrival. Large windows and French doors fill the garage with natural light, adding both function and flexibility to the space. The main level unfolds with a graceful balance of formal and cozy living spaces. A spacious primary suite offers its own stacked stone fireplace and connects directly to a private office, while the formal living and dining rooms add a sense of occasion. At the heart of the home, the open kitchen flows into a warm family room anchored by a second stacked stone fireplace, with two decks extending the living space outdoors and capturing the golf course and pond views. Upstairs, a spacious loft anchors four oversized bedrooms, each with its own walk-in closet. Three full baths serve the level, creating a comfortable, well-planned retreat for family and guests alike. The terrace level includes a finished landing ideal for a studio, craft room, or private workspace, with substantial unfinished space for future expansion. The outdoor setting is where this home truly comes to life. Beneath the main-level deck, a covered outdoor living area with stacked stone fireplace opens to an expansive paver patio, just a few steps away roast marshmallows around the hidden fire pit, or enjoy the views while swinging on the trellised swing, all surrounded by mature landscaping and framed by sweeping golf course and pond views. From quiet mornings with coffee to long summer evenings and nights gathered by the fire, the space is designed for both everyday enjoyment and effortless entertaining. With its stately presence, beautifully scaled interiors, and exceptional golf course and pond setting, 103 Grandmar Chase offers a lifestyle that feels both elevated and effortless. It is a home designed to be enjoyed, remembered, and appreciated for years to come-an opportunity in Woodmont that would be hard to beat.
Active
$1,175,000
103 Grandmar Chase, Canton, GA 30115
5beds
4,466sqft
Single Family Residence
Built in 2000
0.45 Acres Lot
$1,121,600 Zestimate®
$263/sqft
$83/mo HOA
What's special
Oversized three-car garageSpacious primary suiteStately exteriorEstablished landscapingExpansive paver patioTrellised swingHidden fire pit
- 16 days
- 1,355
- 38
Zillow last checked:
Listing updated:
Listed by:
Carly Warren 7702893174,
Keller Williams Realty North Atlanta,
Olya Hatch 470-286-2381,
Keller Williams Realty North Atlanta
Source: GAMLS,MLS#: 10825406
Facts & features
Interior
Bedrooms & bathrooms
- Bedrooms: 5
- Bathrooms: 5
- Full bathrooms: 4
- 1/2 bathrooms: 1
- Main level bathrooms: 1
- Main level bedrooms: 1
Rooms
- Room types: Laundry, Loft
Dining room
- Features: Seats 12+
Kitchen
- Features: Breakfast Area, Kitchen Island
Heating
- Central
Cooling
- Central Air
Appliances
- Included: Dishwasher, Disposal, Microwave
- Laundry: Mud Room
Features
- Double Vanity, Master On Main Level, Rear Stairs, Vaulted Ceiling(s), Walk-In Closet(s)
- Flooring: Hardwood
- Basement: Bath/Stubbed,Daylight,Exterior Entry,Full,Unfinished
- Number of fireplaces: 3
- Fireplace features: Family Room, Gas Starter, Master Bedroom, Outside
- Common walls with other units/homes: No Common Walls
Interior area
- Total structure area: 4,466
- Total interior livable area: 4,466 sqft
- Finished area above ground: 4,466
- Finished area below ground: 0
Property
Parking
- Total spaces: 3
- Parking features: Garage, Garage Door Opener, Kitchen Level, Side/Rear Entrance
- Has garage: Yes
Features
- Levels: Two
- Stories: 2
- Patio & porch: Deck, Patio
- Has view: Yes
- View description: Lake
- Has water view: Yes
- Water view: Lake
- Body of water: None
- Frontage type: Golf Course
Lot
- Size: 0.45 Acres
- Features: Private
Details
- Parcel number: 03N12A 032
- Special conditions: Agent/Seller Relationship,Covenants/Restrictions
- Other equipment: Intercom
Construction
Type & style
- Home type: SingleFamily
- Architectural style: Brick 4 Side,Traditional
- Property subtype: Single Family Residence
Materials
- Brick
- Foundation: Slab
- Roof: Composition
Condition
- Resale
- New construction: No
- Year built: 2000
Utilities & green energy
- Electric: 220 Volts
- Sewer: Public Sewer
- Water: Public
- Utilities for property: Cable Available, Electricity Available, Natural Gas Available, Phone Available, Sewer Available, Underground Utilities, Water Available
Community & HOA
Community
- Features: Clubhouse, Fitness Center, Golf, Playground, Pool, Swim Team, Tennis Court(s)
- Security: Carbon Monoxide Detector(s), Smoke Detector(s)
- Subdivision: Woodmont
HOA
- Has HOA: Yes
- Services included: Swimming, Tennis
- HOA fee: $1,000 annually
Location
- Region: Canton
Financial & listing details
- Price per square foot: $263/sqft
- Tax assessed value: $935,400
- Annual tax amount: $2,217
- Date on market: 8/13/2026
- Cumulative days on market: 16 days
- Listing agreement: Exclusive Agency
- Electric utility on property: Yes
Estimated market value
$1,121,600
$1.07M - $1.18M
$4,182/mo
Price history
| Date | Event | Price |
|---|---|---|
| 8/13/2026 | Listed for sale | $1,175,000+117.6%$263/sqft |
Source:  FMLS GA #7819746 Report a problem FMLS GA #7819746 Report a problem | ||
| 3/7/2013 | Sold | $540,000+30.1%$121/sqft |
Source: Public Record Report a problem | ||
| 6/10/2010 | Sold | $415,000-28.1%$93/sqft |
Source: Public Record Report a problem | ||
| 10/25/2000 | Sold | $577,500$129/sqft |
Source: Public Record Report a problem | ||
Public tax history
| Year | Property taxes | Tax assessment |
|---|---|---|
| 2025 | $2,217 -59.6% | $374,160 -1.8% |
| 2024 | $5,484 -4% | $381,000 -1% |
| 2023 | $5,715 +38.5% | $384,880 +29.5% |
| 2022 | $4,127 -39.4% | $297,200 +18.8% |
| 2021 | $6,813 +2.8% | $250,160 +3.4% |
| 2020 | $6,629 +0.1% | $242,000 +0.2% |
| 2019 | $6,620 +4.1% | $241,600 -57.8% |
| 2018 | $6,361 +1.7% | $572,300 +3% |
| 2017 | $6,252 +0.8% | $555,500 +2.2% |
| 2016 | $6,201 | $543,500 -0.9% |
| 2015 | $6,201 +1.8% | $548,500 +6.1% |
| 2014 | $6,090 +93.2% | $516,800 -0.3% |
| 2013 | $3,152 +17.3% | $518,500 +9.3% |
| 2012 | $2,687 +38.6% | $474,500 +14.3% |
| 2011 | $1,938 -67.6% | $415,000 +95% |
| 2010 | $5,980 -3.2% | $212,800 -8.6% |
| 2009 | $6,179 -1.4% | $232,760 -6.6% |
| 2008 | $6,266 -1% | $249,080 -0.9% |
| 2007 | $6,329 -1.2% | $251,240 +0.1% |
| 2006 | $6,407 +3.8% | $251,080 +4.6% |
| 2005 | $6,174 | $240,040 -52.3% |
| 2004 | -- | $503,400 -7.5% |
| 2003 | -- | $544,400 +147.7% |
| 2002 | $5,730 +2.1% | $219,800 +5.1% |
| 2001 | $5,610 | $209,160 |
| 2000 | -- | $209,160 +743.4% |
| 1999 | $720 | $24,800 |
Find assessor info on the county website
Monthly payment
Est. payment
Payment breakdown
Explore the cost of this home by adjusting the details. Changes won't be saved.Climate risks
Neighborhood: 30115
Nearby schools
Schools provided by the listing agent
- Elementary: Macedonia
- Middle: Creekland
- High: Creekview
Source: GAMLS. This data may not be complete. We recommend contacting the local school district to confirm school assignments for this home.

Similar homes
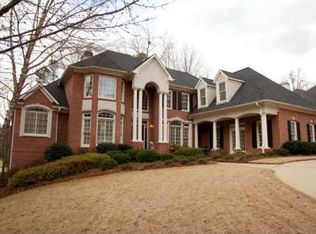
- $999,9005 bd5 ba5.7k sqft402 Greyfield Dr, Canton, GA 30115Active
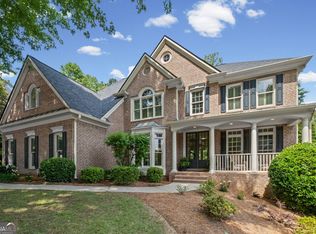
 MLS ID #10764924, Derek Stam, Compass. GAMLS
 - $1,350,0005 bd4 ba5.5k sqft1050 Branch Rd, Canton, GA 30115Active
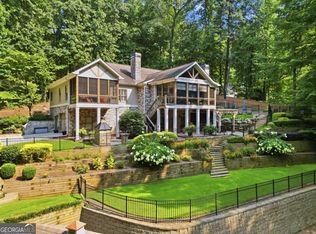 MLS ID #10816239, Mahria Heller, RE/MAX Town & Country. GAMLS
 - $750,0006 bd4 ba4.1k sqft214 Glenbrook Ln, Canton, GA 30115Active
 MLS ID #10821040, North Georgia Group, Keller Williams Community Partners. GAMLS
 - $990,0004 bd4 ba4.4k sqft101 Brightmoor Ct, Canton, GA 30115Active Under Contract
 MLS ID #10816849, Derek Stam, Compass. GAMLS
 - $998,0007 bd5 ba5.8k sqft203 Wilde Oak Ct, Canton, GA 30115ActiveMLS ID #10781565, Jeanine Blumer, BHHS Georgia Properties. GAMLS
- $825,0005 bd5 ba4.2k sqft200 Wexford Ct, Canton, GA 30115ActiveMLS ID #10817038, Jeanine Blumer, BHHS Georgia Properties. GAMLS
- $749,0004 bd5 ba4.5k sqft707 Inverness Way, Canton, GA 30115ActiveMLS ID #10824932, Jeanine Blumer, BHHS Georgia Properties. GAMLS
- $1,199,0004 bd5 ba3.9k sqft5640 Copper Creek Pass, Cumming, GA 30040ActiveMLS ID #10735130, Holly N Leonard, Haven Real Estate Brokers. GAMLS
- $800,0006 bd6 ba5.7k sqft6015 Governors Walk Dr, Canton, GA 30115ActiveMLS ID #10800203, Michael Moulder, Georgia Dreams Realty. GAMLS
- $1,525,0005 bd4 ba4.6k sqft140 Doug Smith Ln, Canton, GA 30114For Sale
 MLS ID #7827890, Hunter Colbert, ERA Sunrise Realty. FMLS GA
 - $850,0007 bd4 ba4.2k sqft2098 Harmony Dr, Canton, GA 30115ActiveMLS ID #10785031, Jonesy Realty Group, HomeSmart. GAMLS
- $1,299,0005 bd5 ba6k sqft12880 Bucksport Dr, Roswell, GA 30075ActiveMLS ID #10823416, Reid Casey II, The Rezerve. GAMLS
- $945,0005 bd5 ba4.8k sqft2935 Coles Way, Sandy Springs, GA 30350ActiveMLS ID #10834983, Jody Tirone, Ansley RE|Christie's Int'l RE. GAMLS
- $1,150,0006 bd5 ba5.9k sqft126 Windfields Ln, Woodstock, GA 30188ActiveMLS ID #10824857, Mason Eldridge, Atlanta Communities. GAMLS
- $610,0004 bd3 ba4.1k sqft127 Stargaze Rdg, Canton, GA 30114ActiveMLS ID #10833477, Norman Domingo, XRealty.NET LLC. GAMLS
- $1,599,0005 bd5 ba6.3k sqft605 Hickory Mill Ln, Milton, GA 30004ActiveMLS ID #10816262, Bradley Poole, Compass. GAMLS
- $939,0005 bd4 ba4.4k sqft4335 Sanibel Cv, Cumming, GA 30040ActiveMLS ID #10786278, Mooney Group, Inc., The Rezerve. GAMLS
- $1,265,0006 bd5 ba4.4k sqft1260 Oakhaven Dr, Roswell, GA 30075ActiveMLS ID #10795305, The Corona Team, Atlanta Communities. GAMLS
- $1,049,9005 bd4 ba3.7k sqft4540 Upland Ct, Cumming, GA 30040ActiveMLS ID #10768323, Coty Melvin, Keller Williams Northwest. GAMLS
- $1,475,0004 bd5 ba4.7k sqft15885 Thompson Rd, Milton, GA 30004ActiveMLS ID #10823759, Sara Sloan, Keller Williams Realty Consultants. GAMLS
