Skip main navigation
For sale
  • Price cut: $10K (6/4)
    $425,000

    103 Granite Ln #6, Chester Springs, PA 19425

    3beds
    1,932sqft
    : 
    Loading
    Get pre-qualified
    Townhouse
    Built in 2008
    4,148 Square Feet Lot
    $421,600 Zestimate®
    $220/sqft
    $411/mo HOA

    What's special

    Double pantryFamily room gas fireplaceWalk-in closetSeparate water closetGranite countertopsOpen and airy kitchenStainless steel appliances
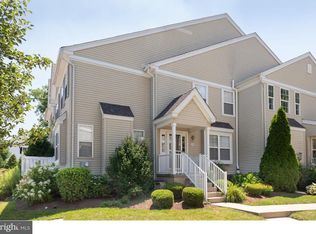
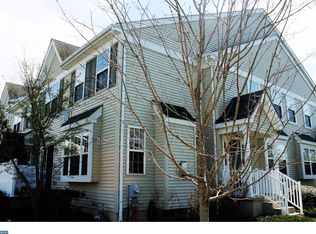
    Welcome to 103 Granite Ln, a beautifully maintained home nestled in the Community of Byers Station in Chester Springs. This inviting residence offers the perfect blend of comfort, style, and convenience, featuring an open and airy kitchen with 42" cabinets, granite counter tops & a family room filled with natural light. Enjoy comfortable evenings in front of the family room gas fireplace. Stainless steel appliances, (New Microwave), granite countertops, a slider to a private deck, plus a double pantry, add to the functionality of the kitchen layout. Both the dining room and the living room are easily accessible from the foyer or the kitchen area. There are 3 beautiful bedrooms on the upper level, which provide privacy and comfort. The main bedroom includes an en suite bathroom with a soaking tub and separate water closet, as well as a walk-in closet. The entire unit has been freshly painted. The much-awaited carpet and hardwood have been installed. Carpet in the family room, living room, dining room, stairs, and all bedrooms on the second level. New engineered hardwood has been installed in the foyer and kitchen. Enjoy low-maintenance living with thoughtfully designed spaces and access to community amenities, two pools, a clubhouse, tennis courts, Pickleball courts, biking & walking trails, and a fitness center. Located in the award-winning Downingtown Area School District and just minutes from shopping, dining, major commuting routes, and parks, this home offers both tranquility and accessibility. Don't miss this opportunity to make this charming property your new home. Co-listing Agent is related to the Seller.
    92 days
    |
    1,549
    |
    67
    |

    Zillow last checked:

    Listing updated:

    Listed by:

    Karen Micek 610-220-5630,

    BHHS Fox & Roach Malvern-Paoli 6106472600,

    Co-Listing Agent: Genevieve Biscardi 610-952-7004,

    BHHS Fox & Roach-Media

    Source: Bright MLS,MLS#: PACT2122204MLS Logo

    Loading...

      Facts & features

      Interior

      Bedrooms & bathrooms
      • Bedrooms: 3
      • Bathrooms: 3
      • Full bathrooms: 2
      • 1/2 bathrooms: 1
      • Main level bathrooms: 1
      Rooms
      • Room types: Living Room, Dining Room, Bedroom 2, Bedroom 3, Kitchen, Family Room, Foyer, Bedroom 1, Half Bath
      Bedroom 1
      • Features: Attached Bathroom, Flooring - Carpet
      • Level: Upper
      Bedroom 2
      • Level: Upper
      Bedroom 3
      • Level: Upper
      Dining room
      • Features: Flooring - Carpet
      • Level: Main
      Family room
      • Features: Fireplace - Gas, Flooring - Carpet
      • Level: Main
      Foyer
      • Features: Flooring - Engineered Wood
      • Level: Main
      Half bath
      • Features: Flooring - Tile/Brick
      • Level: Main
      Kitchen
      • Features: Granite Counters, Pantry, Track Lighting, Recessed Lighting, Flooring - Engineered Wood
      • Level: Main
      Living room
      • Features: Flooring - Carpet
      • Level: Main
      Heating
      • Forced Air, Natural Gas
      Cooling
      • Central Air, Natural Gas
      Appliances
      • Included: Microwave, Dishwasher, Disposal, Dryer, Self Cleaning Oven, Refrigerator, Stainless Steel Appliance(s), Washer, Gas Water Heater
      Features
      • Flooring: Carpet, Ceramic Tile, Engineered Wood
      • Has basement: No
      • Has fireplace: No
      Interior area
      • Total structure area: 1,932
      • Total interior livable area: 1,932 sqft
      • Finished area above ground: 1,932
      • Finished area below ground: 0
      Video & virtual tour

      Property

      Parking
      • Parking features: Off Street, Parking Lot
      Accessibility
      • Accessibility features: 2+ Access Exits
      Features
      • Levels: Two
      • Stories: 2
      • Pool features: Community
      Lot
      • Size: 4,148 Square Feet
      Details
      • Additional structures: Above Grade, Below Grade
      • Parcel number: 3204 0543
      • Zoning: R50
      • Zoning description: Residential
      • Special conditions: Standard

      Construction

      Type & style
      • Home type: Townhouse
      • Architectural style: Traditional
      • Property subtype: Townhouse
      Materials
      • Vinyl Siding
      • Foundation: Slab
      • Roof: Architectural Shingle
      Condition
      • Very Good
      • New construction: No
      • Year built: 2008

      Utilities & green energy

      • Sewer: Public Sewer
      • Water: Public
      • Utilities for property: Cable Available, Underground Utilities, Natural Gas Available, Electricity Available

      Community & HOA

      Community
      • Features: Pool
      • Condo and coop fee: $277 quarterly
      • Subdivision: Byers Station
      HOA
      • Has HOA: Yes
      • Amenities included: Bike Trail, Fitness Center, Jogging Path, Pool, Reserved/Assigned Parking, Tennis Court(s), Tot Lots/Playground
      • Services included: Common Area Maintenance, Maintenance Structure, Maintenance Grounds, Pool(s), Snow Removal
      • HOA fee: $319 monthly
      • HOA name: THE MEWS@BYERS STATION
      Location
      • Region: Chester Springs
      • Municipality: UPPER UWCHLAN TWP

      Financial & listing details

      • Price per square foot: $220/sqft
      • Tax assessed value: $108,570
      • Annual tax amount: $4,137
      • Date on market: 4/13/2026
      • Listing agreement: Exclusive Right To Sell
      • Inclusions: Kitchen Refrigerator, Clothes Washer & Dryer
      • Ownership: Fee Simple

        Estimated market value

        $421,600

        $401,000 - $443,000

        $3,005/mo

        Price history

        DateEventPrice
        6/4/2026Price change$425,000-2.3%$220/sqft
        Source: Bright MLS #PACT2122204 Report a problem
        5/19/2026Price change$435,000+1.2%$225/sqft
        Source: Bright MLS #PACT2122204 Report a problem
        4/13/2026Listed for sale$430,000$223/sqft
        Source: Bright MLS #PACT2122204 Report a problem

        Public tax history

        Tax history is unavailable.

        Monthly payment

        Est. payment

        Payment breakdown

        Explore the cost of this home by adjusting the details. Changes won't be saved.
        All calculations are estimates and provided by Zillow, Inc. for informational purposes only. Actual amounts may vary.
        HOA fees may include property taxes on listings classified as Co-Ops. Contact the listing agent and/or owner for fee details.
        Mortgage interest rates are dependent on a number of factors, including credit score, down payment, and repayment length. Interest rate data provided by Zillow Group Marketplace, Inc. as of 1/1/1970 from various mortgage lenders with which we have lead or other similar arrangements; the Estimated Payment is an average of those rates.
        See how much you could borrow to make a competitive offer.

        Climate risks

        Neighborhood: Eagle

        Getting around

        37 / 100
        Car-Dependent
        29 / 100
        Somewhat Bikeable

        Nearby schools

        GreatSchools rating
        Schools provided by the listing agent
        • District: Downingtown Area

        Source: Bright MLS. This data may not be complete. We recommend contacting the local school district to confirm school assignments for this home.

        A local agent can set up tours, give advice and negotiate with sellers.

        Browse local experts

        Similar homes